Unit 1 Photo Gallery

Unit 1 Photo Gallery

From the open kitchen and cozy living area to the private bedroom and outdoor spaces
— every detail of your getaway is captured here.
Scroll through uncropped, full‑size images of Unit 1.

Exterior
Exterior view 1
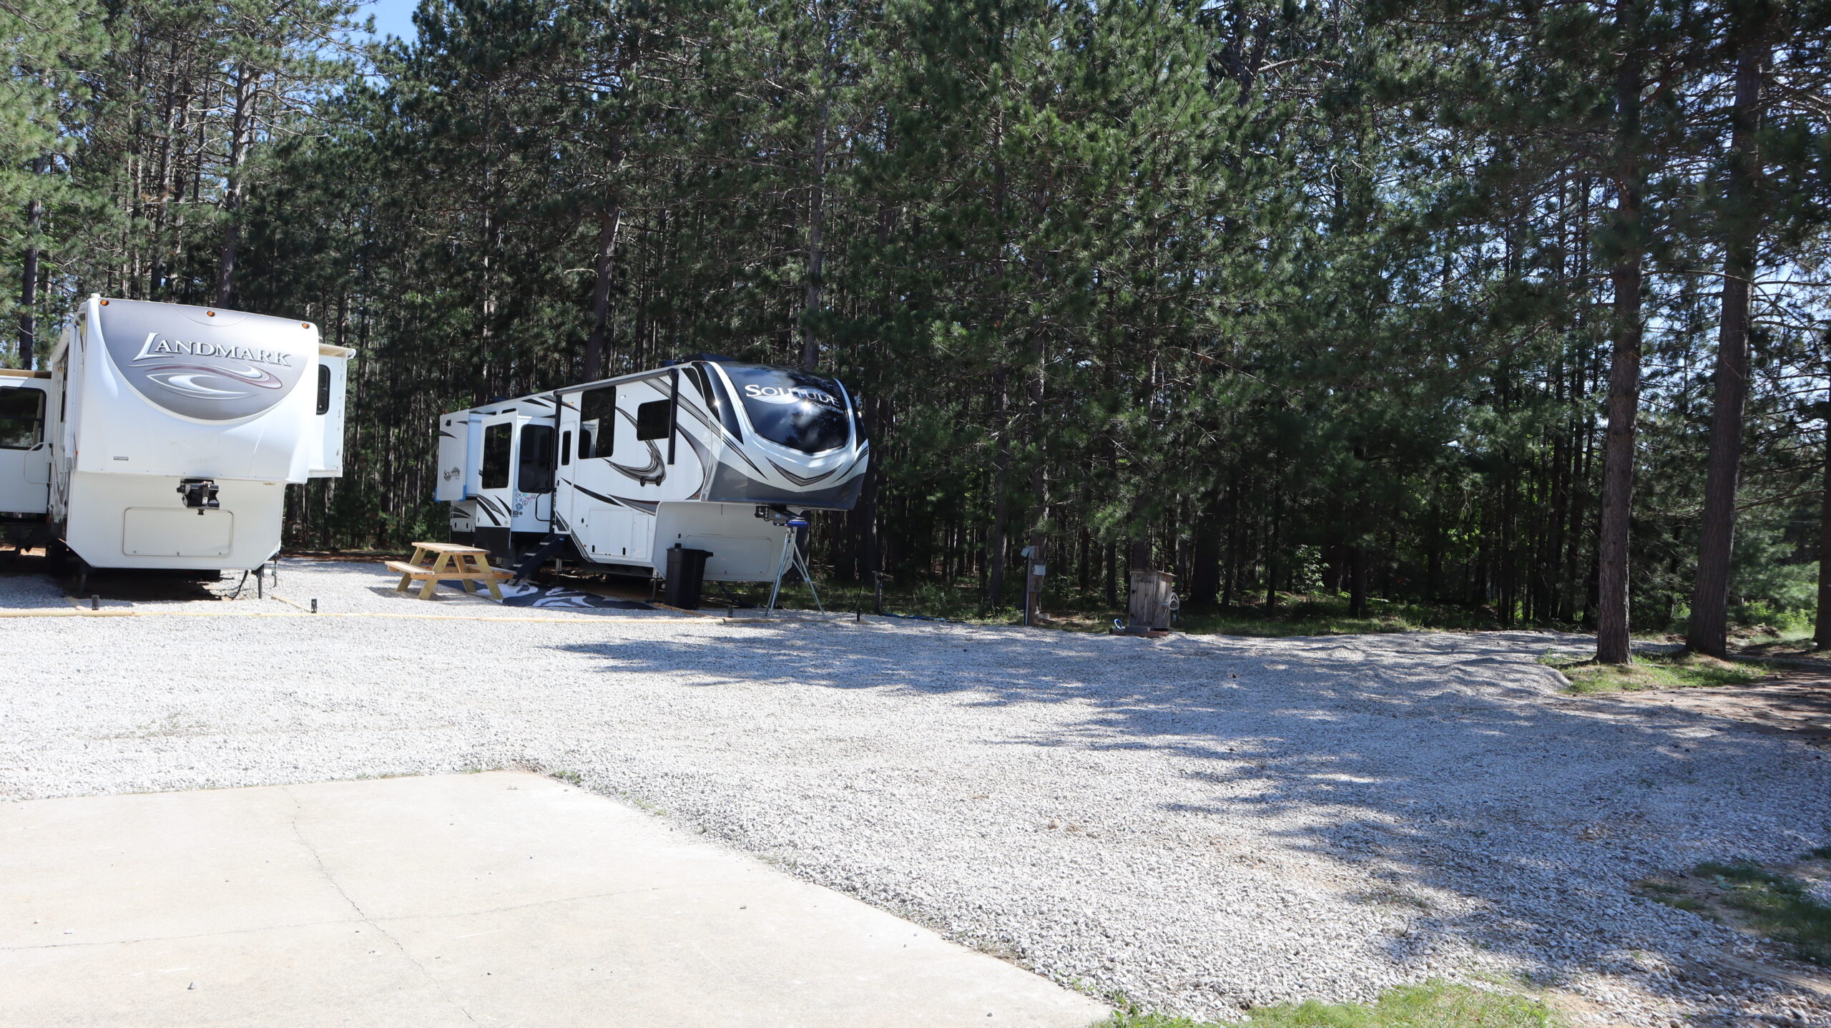
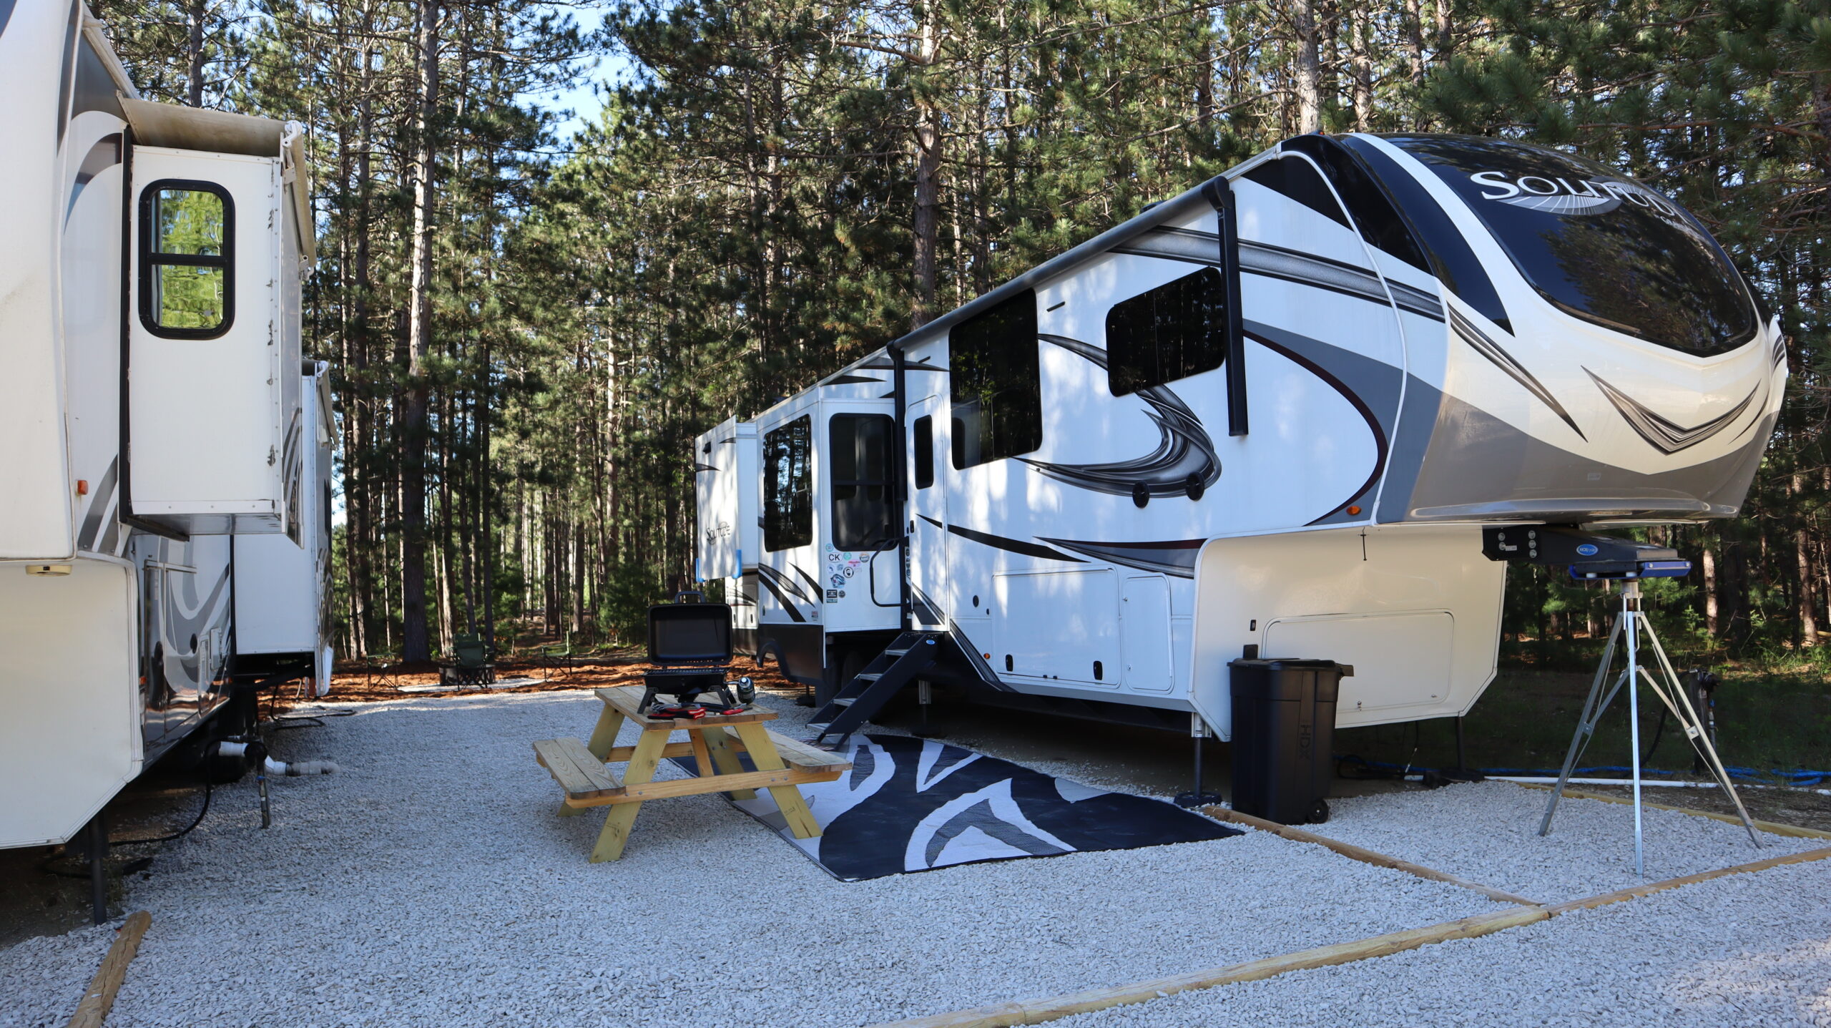
This is Unit 1 – a 41 ft long 2021 Solitude 390RK by Grand Design located not too far off the road, so there is still easy access with trailers. Guests access the unit via our second driveway, within site of our main home.
Exterior view 2

The fifth wheel is accessible via five steps with a hand rail.
Exterior view 3
Extra parking available near fifth wheel for trailer or boat.
Exterior view 3
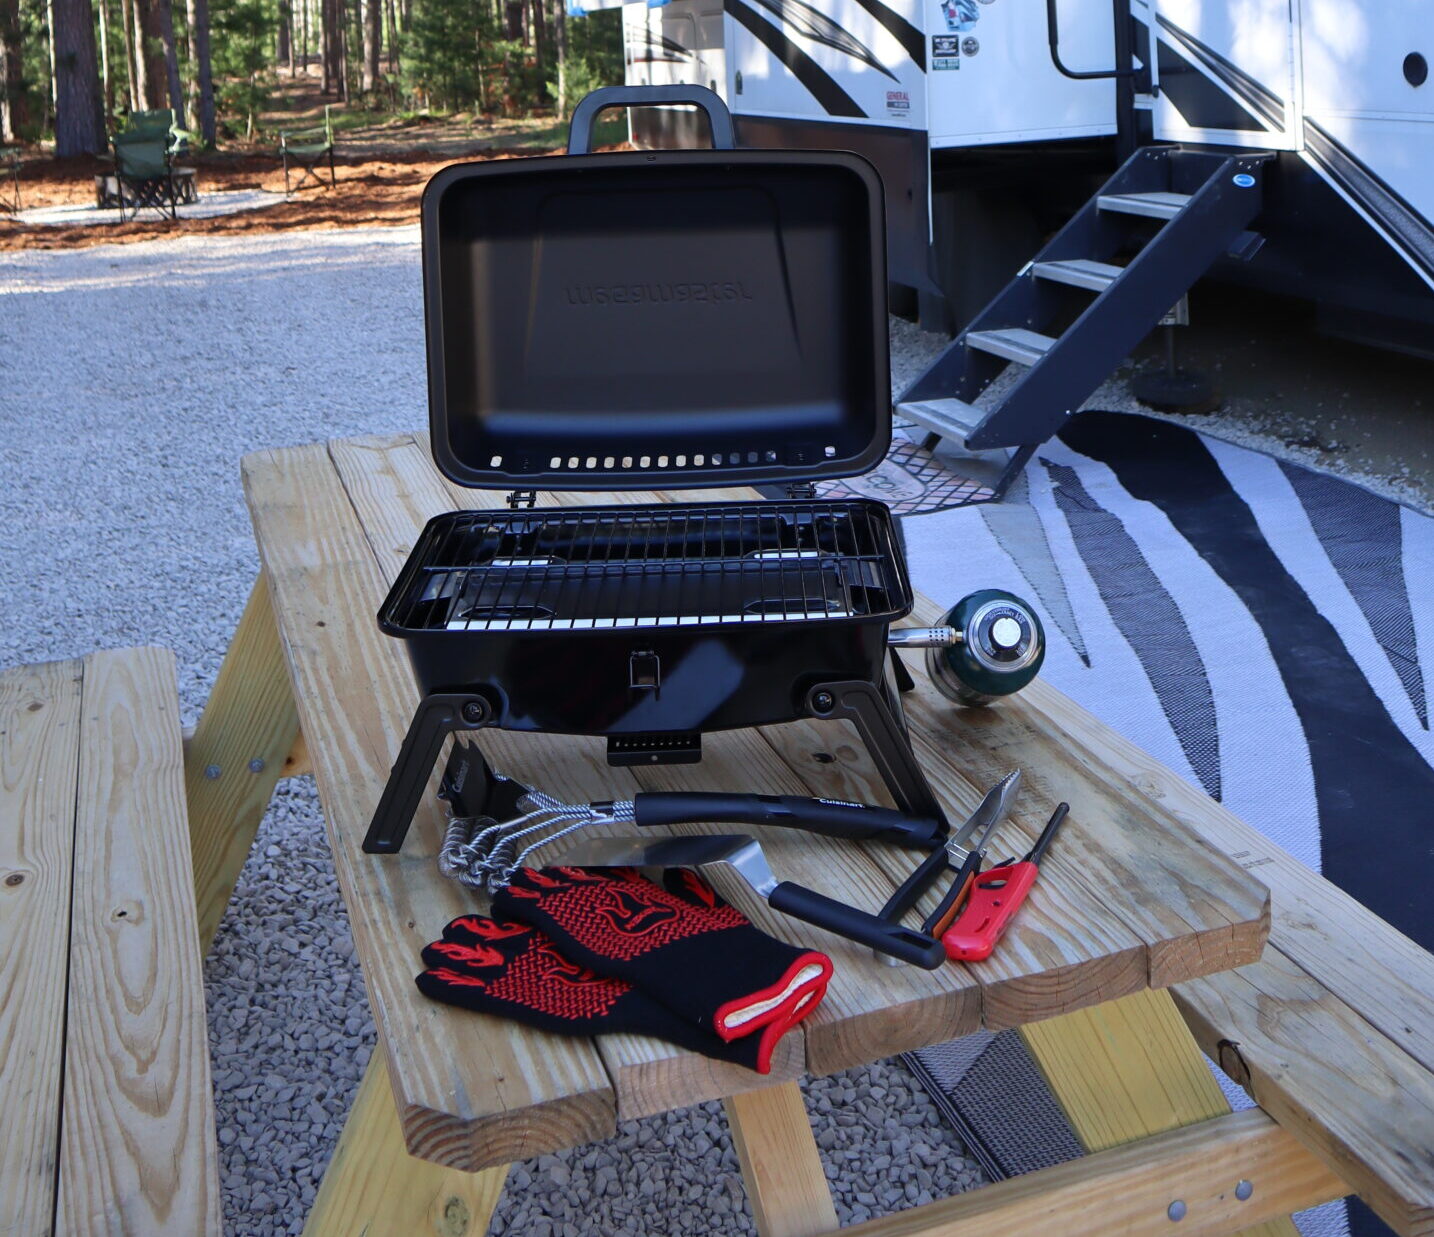
We provide the initial fuel (16oz propane canister), lighter and grill accessories for the table top grill.

Livingroom

Exterior view 1
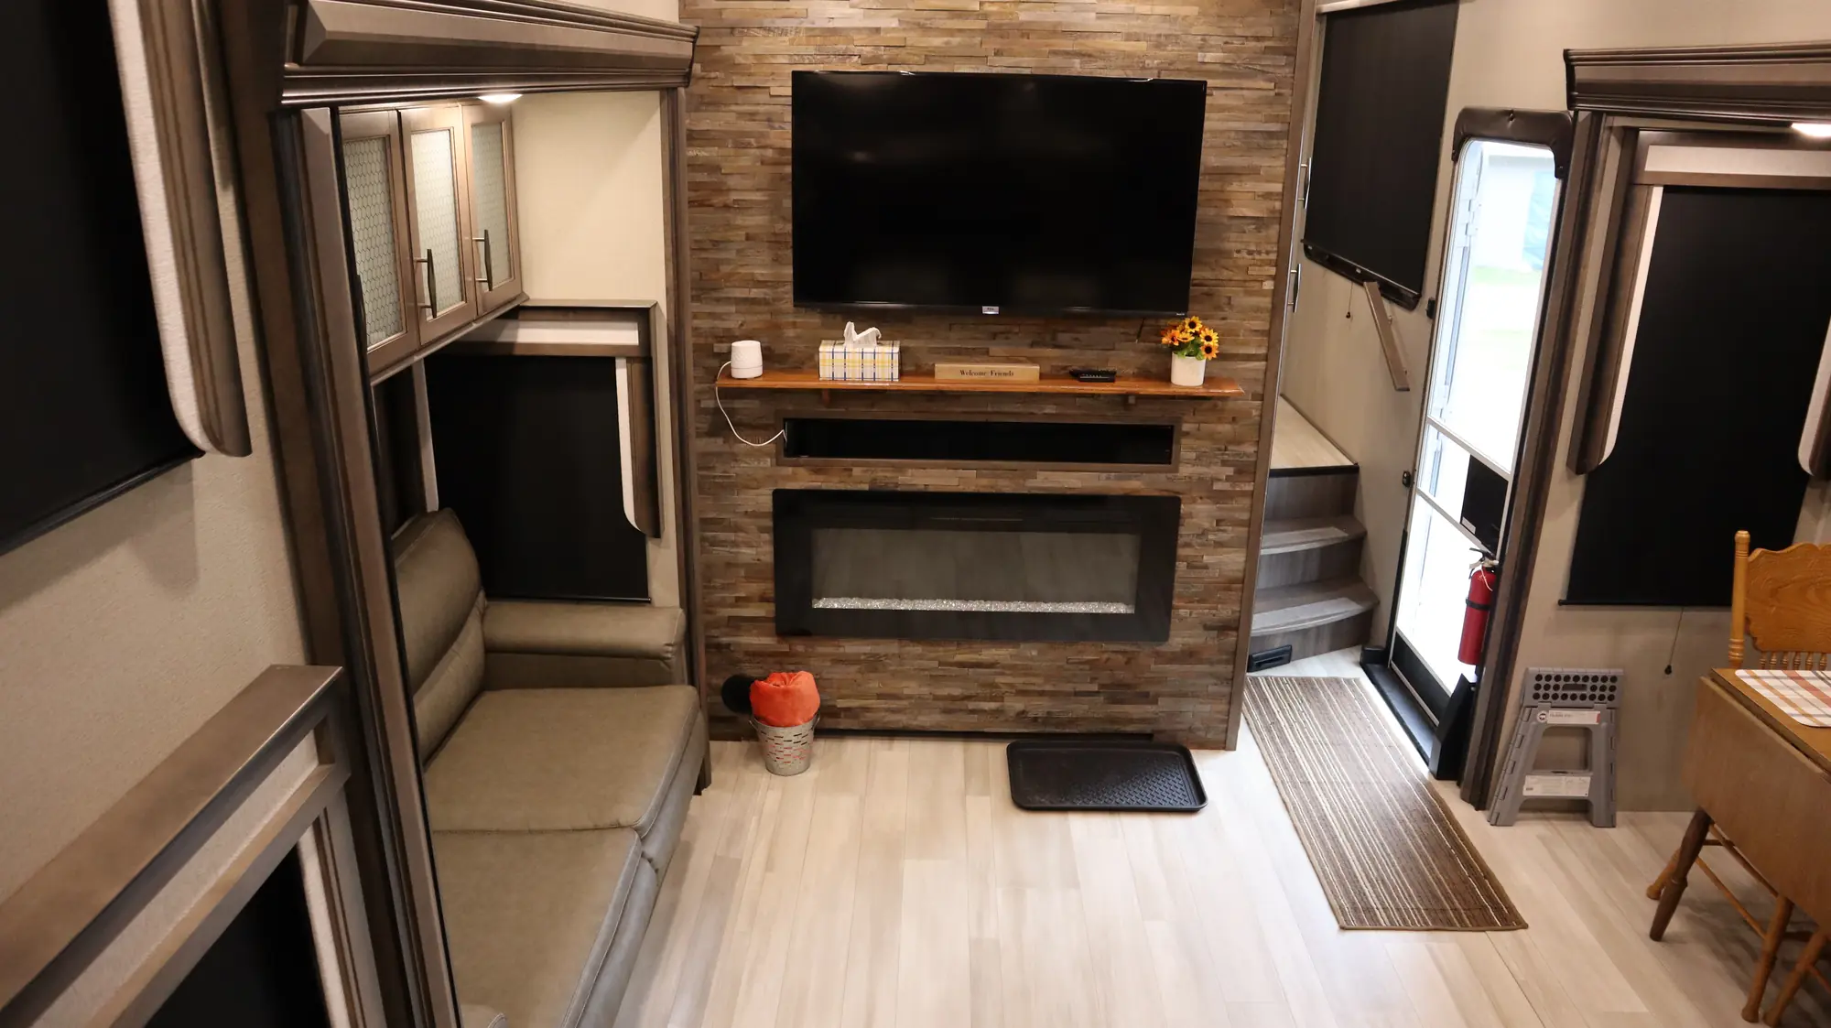
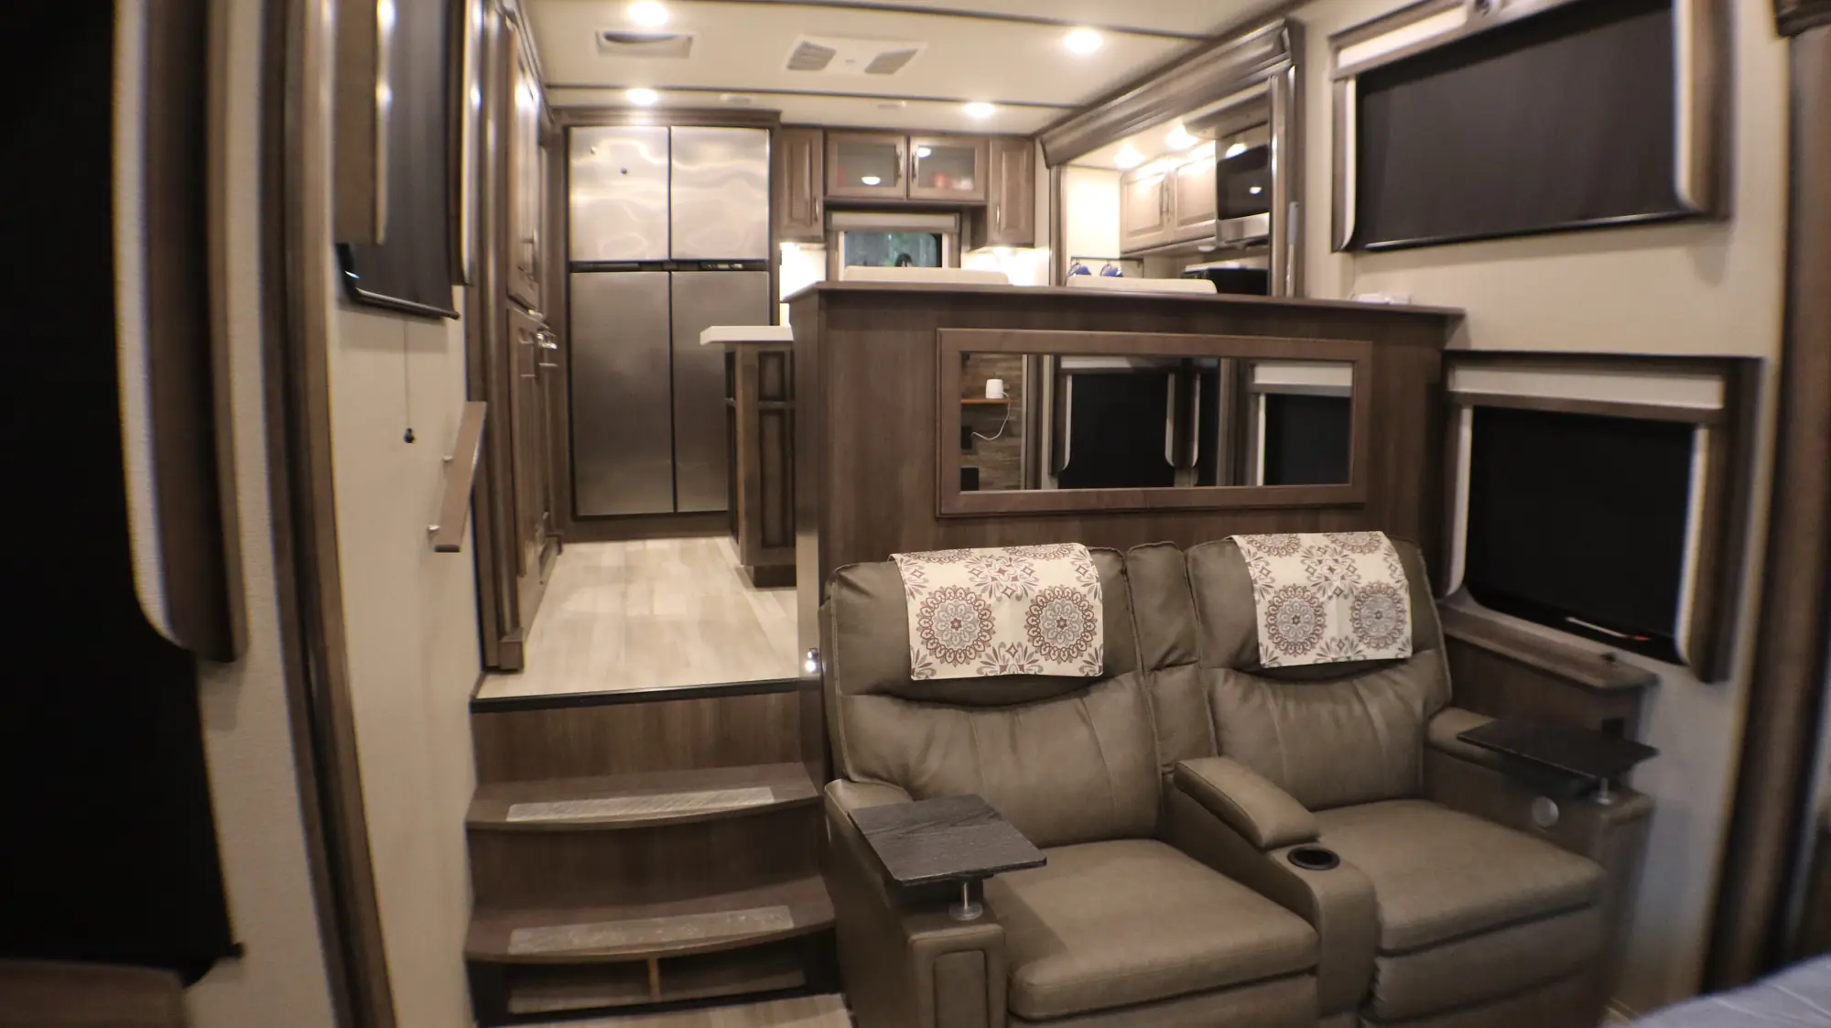
This is a view of the Livingroom as you enter the RV.
Exterior view 1
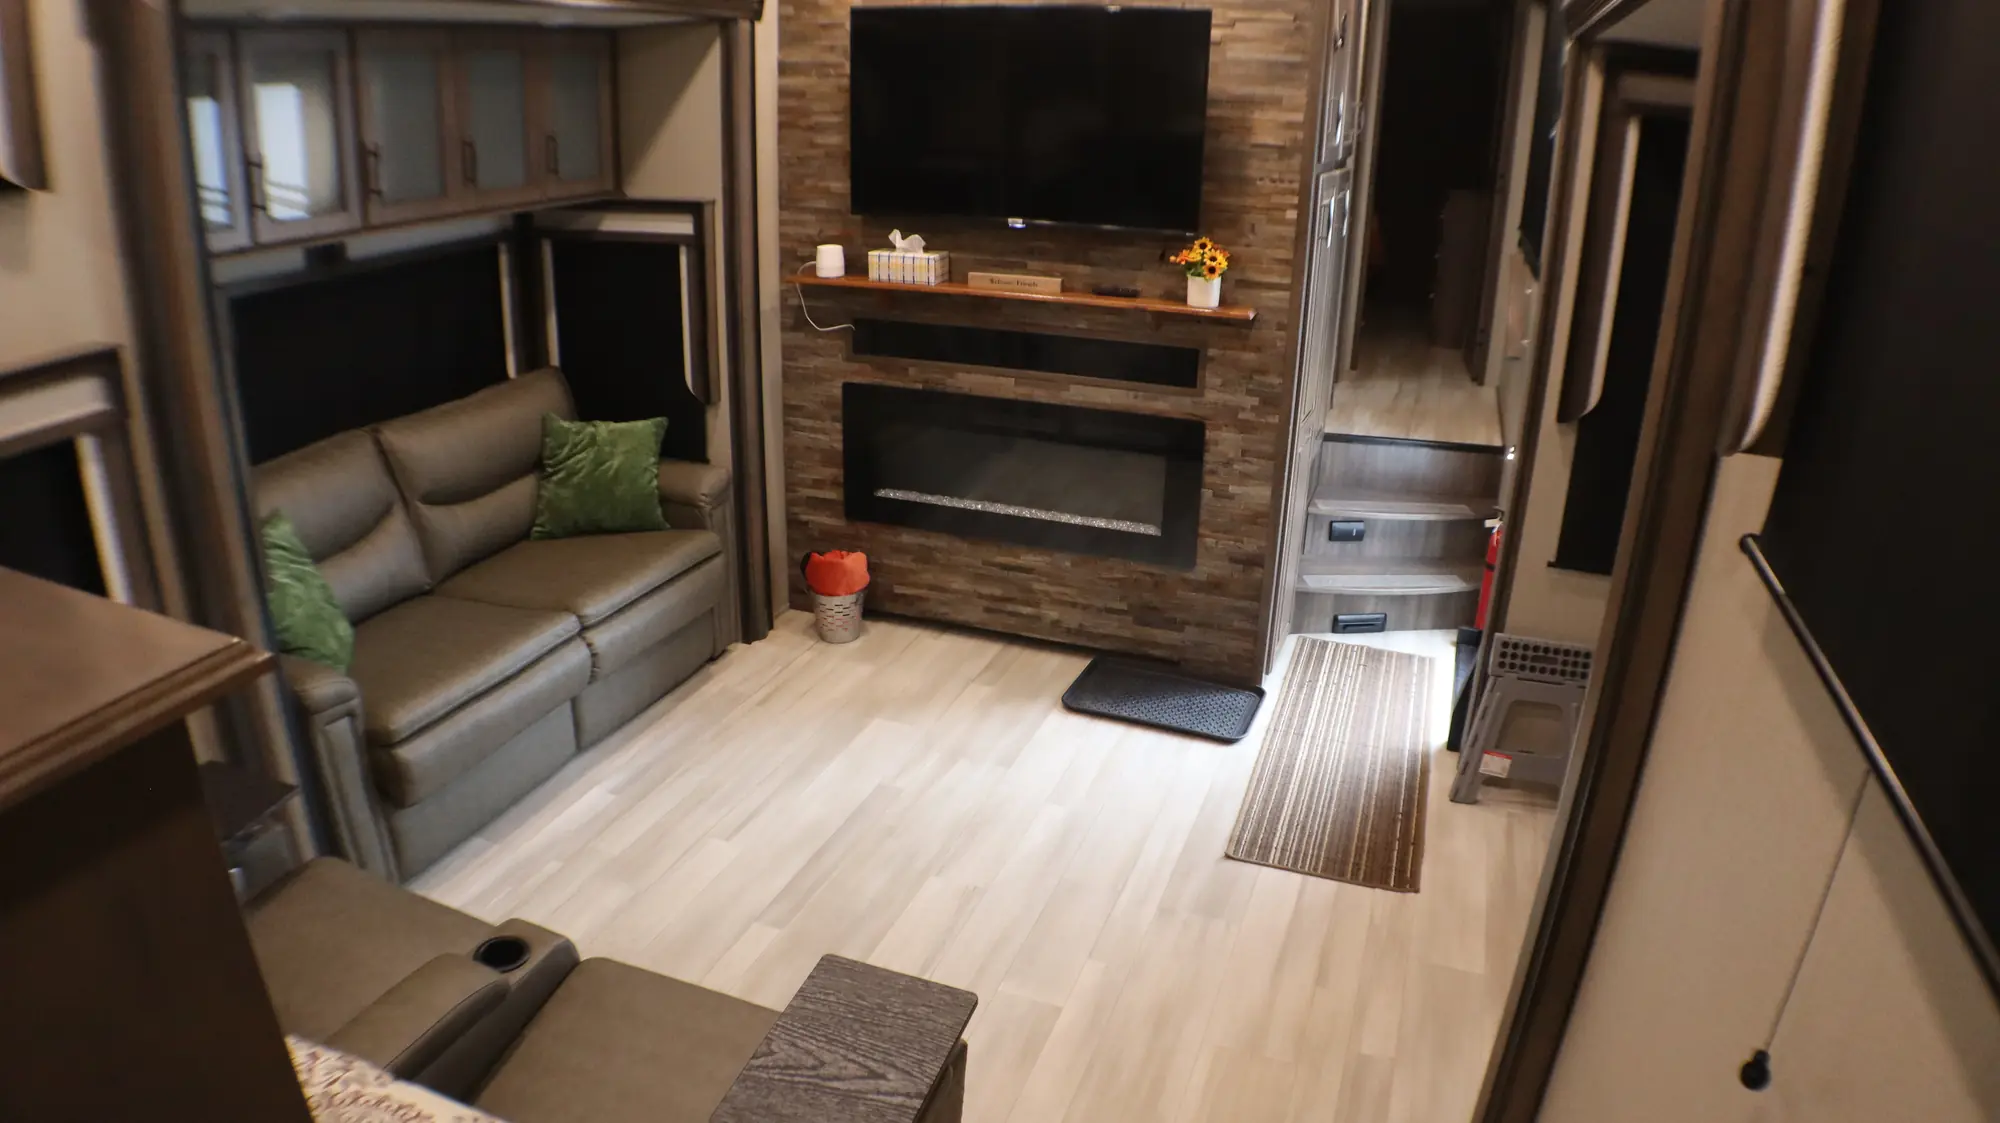
This is a view of the Livingroom from the Kitchen counter. The Roku TV is set up for guests to log in and use applications they already subscribe to like Netflix, Paramount Plus, etc. A Live TV option is also available. An electric fireplace is below the TV and can be used for extra heating or ambiance.
Exterior view 1
This is a view of the Livingroom from the right side of the Kitchen.
Exterior view 1
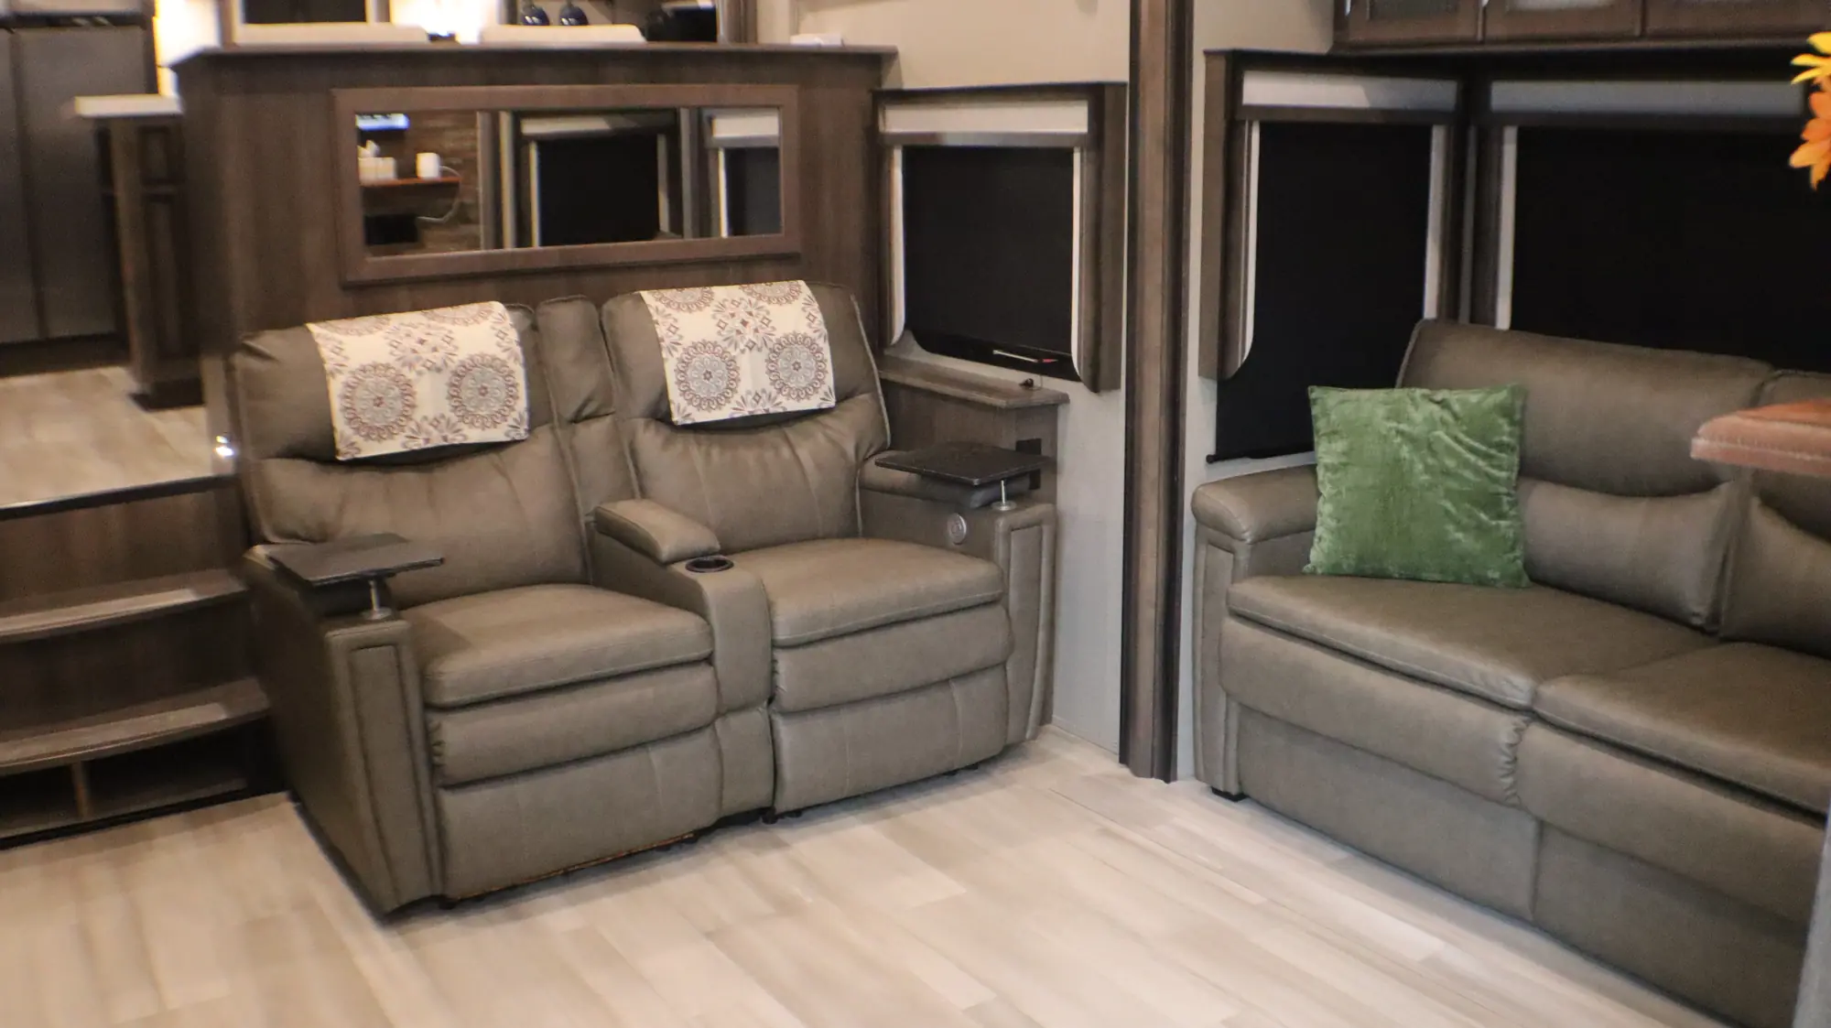
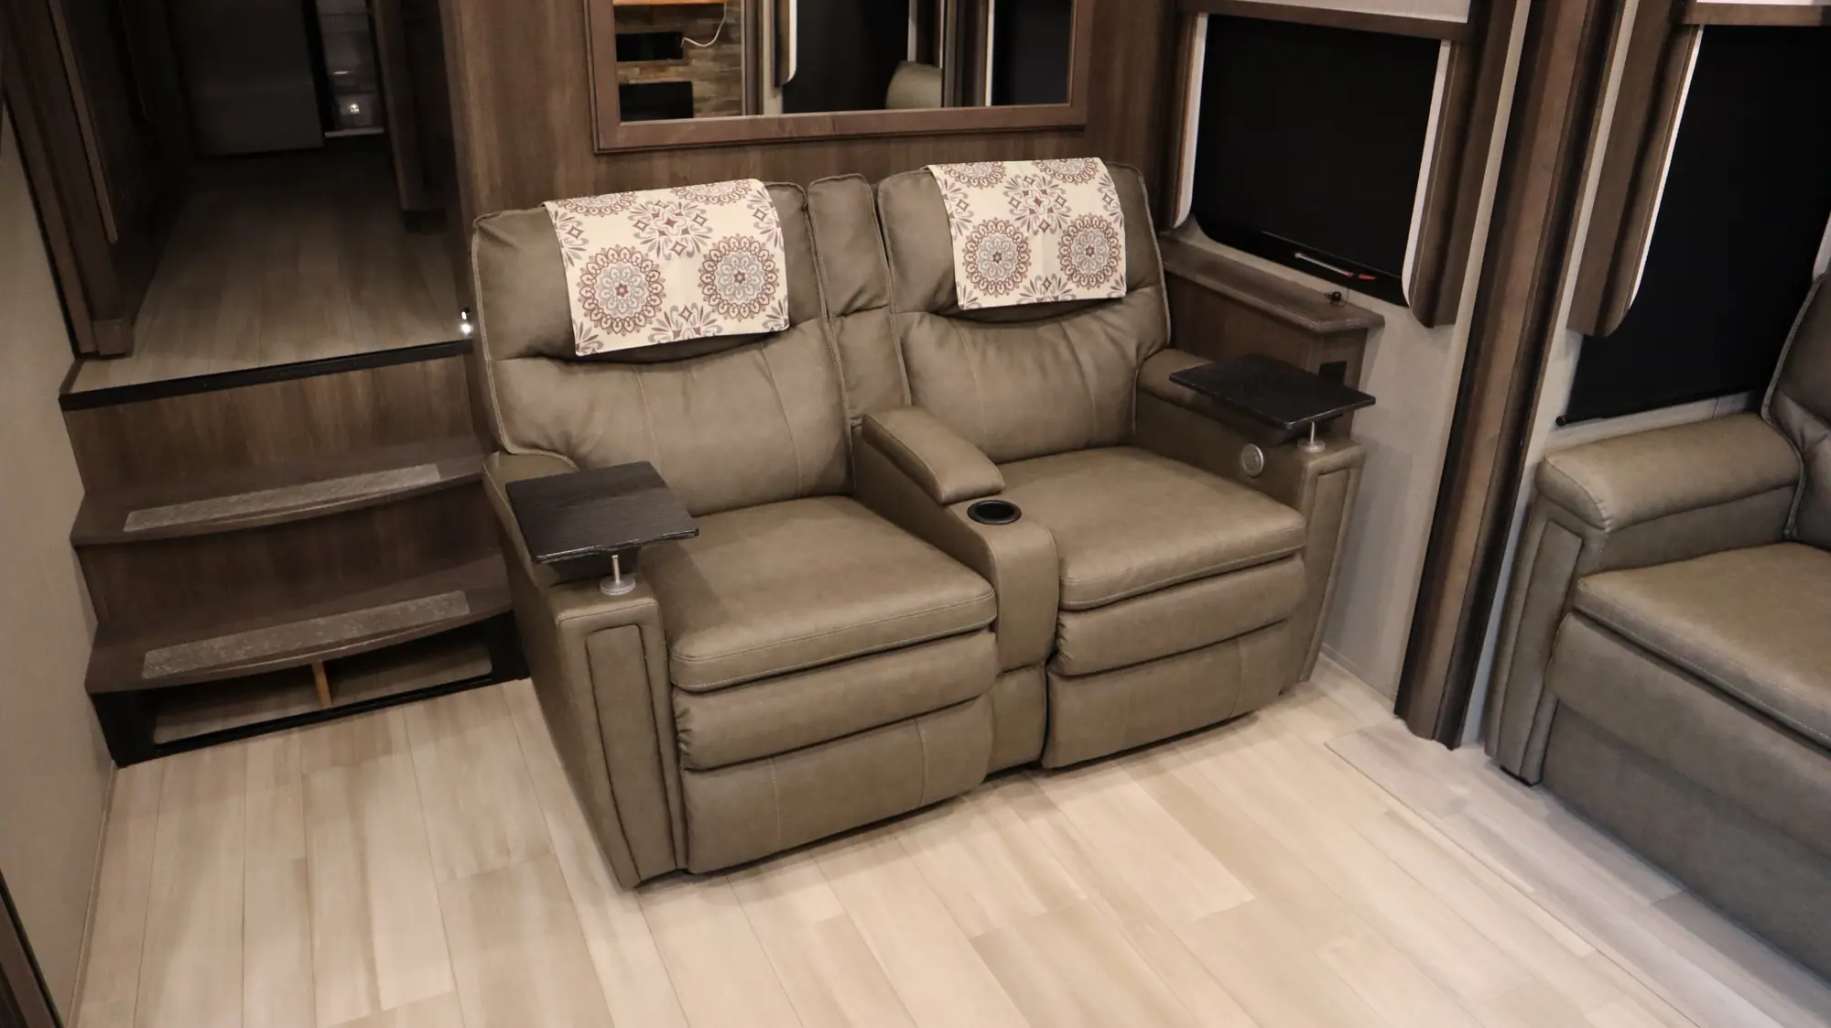
The two movie theater recliners each have detachable arm tables. They have a cup holder and a small storage space between them (accessed by lifting the arm rest). They also have options for heat and/or gentle massage and include a USB charging port.
Exterior view 1
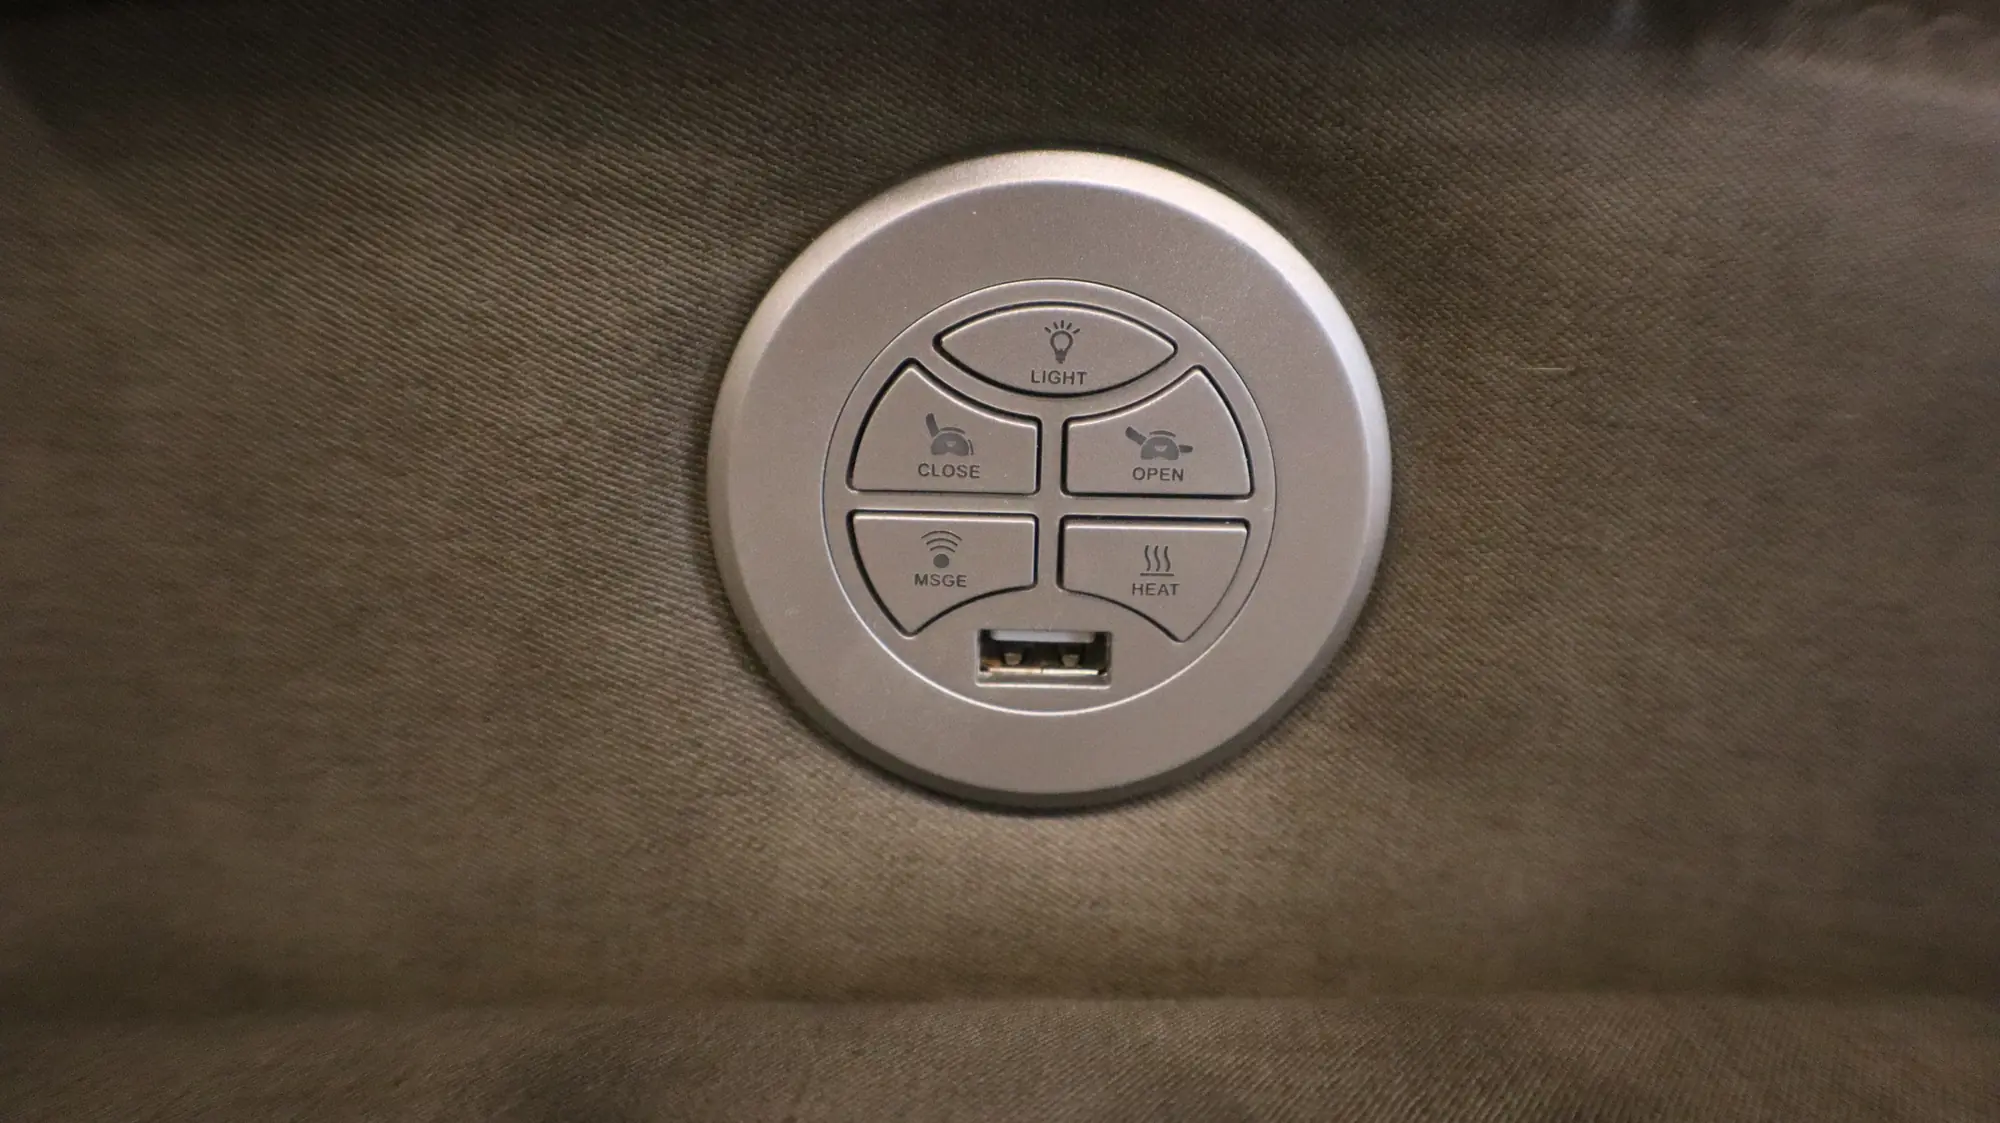
These are the controls for the movie theater recliners. The lights under the chairs do not both work, but the options to open, close, massage and heat all work for both along with the charger ports. It is not suggested to use the charger port when sitting in the recliner due to leg space.
Exterior view 1
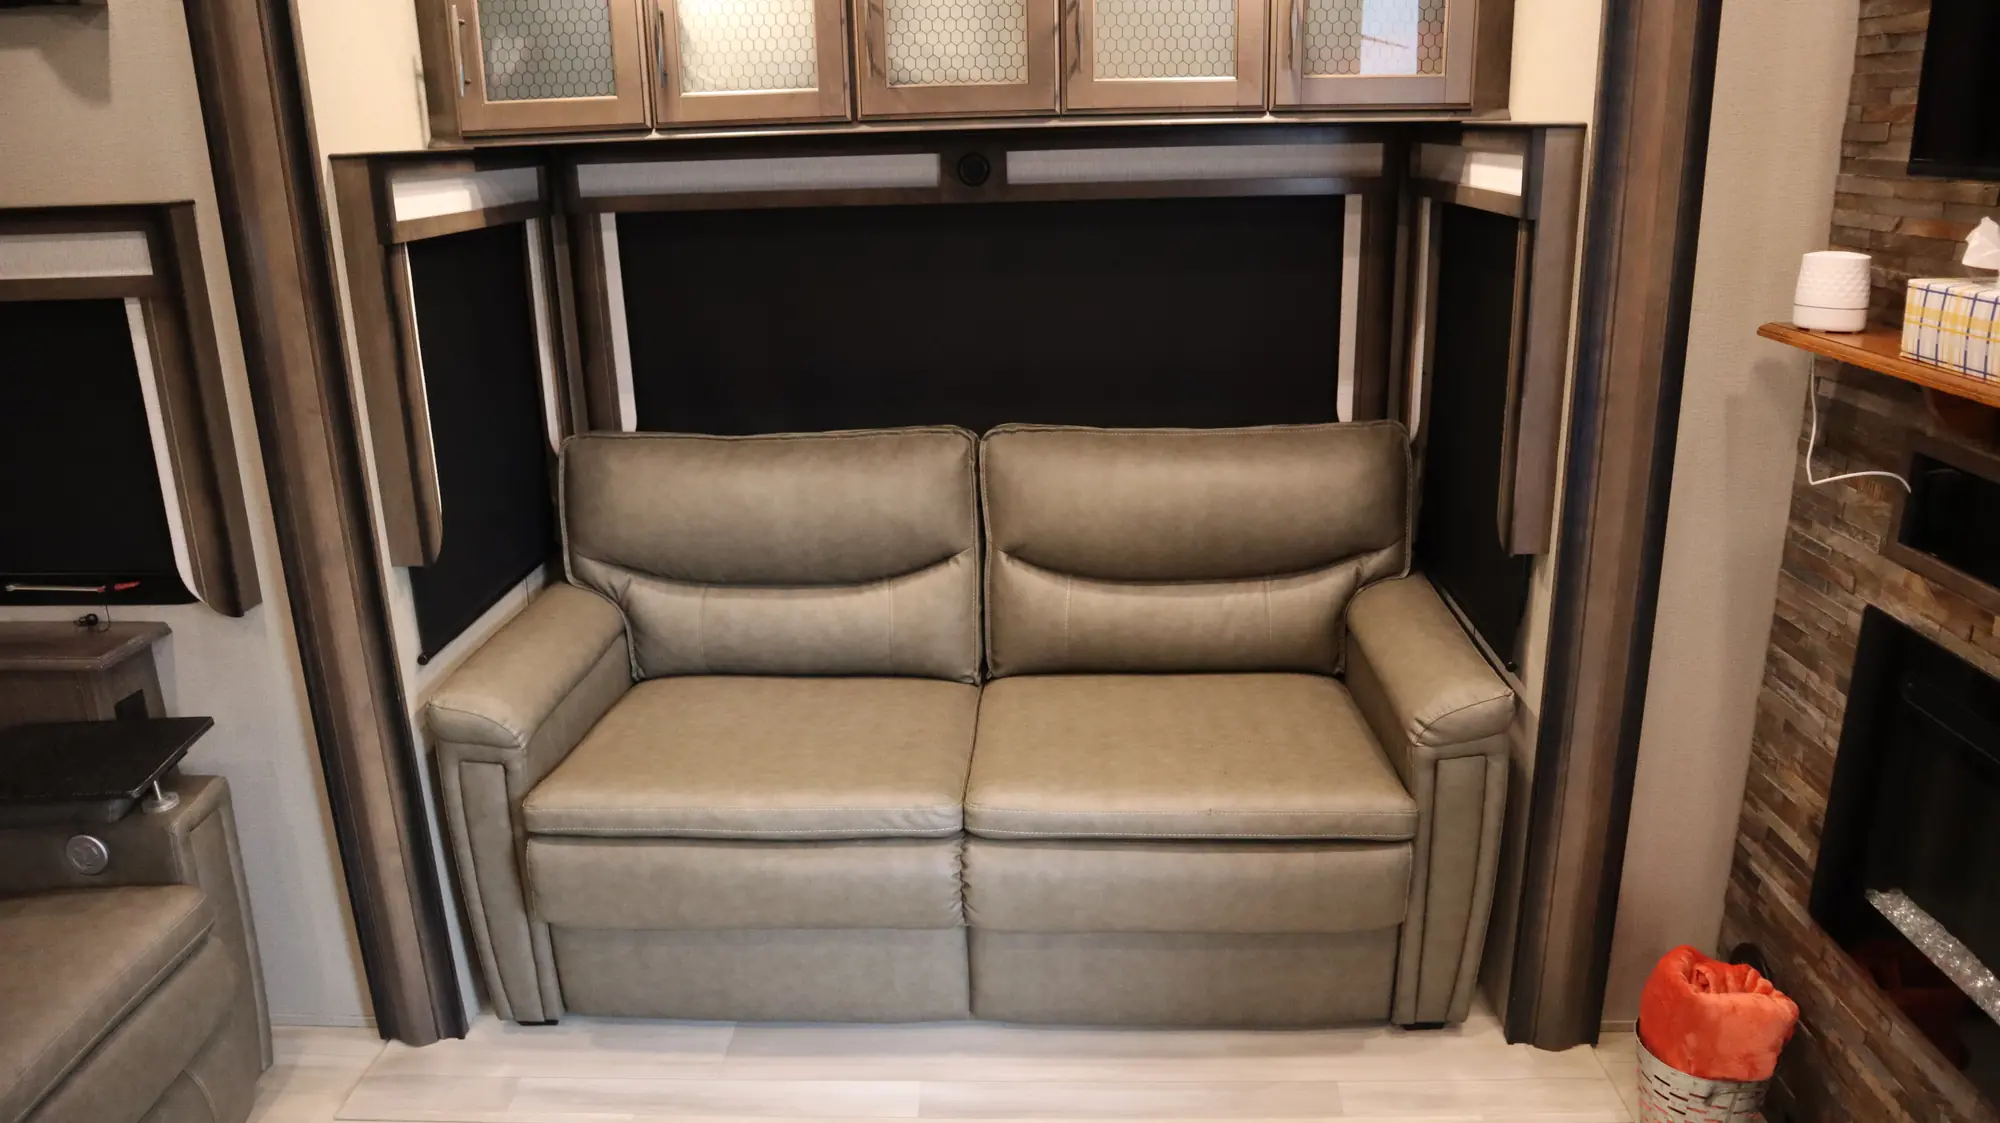
There is one loveseat that can be pulled out into a sofa sleeper. We provide a throw blanket for those times you need just bit to take off the chill (stored in a metal basket on the floor).
Exterior view 1
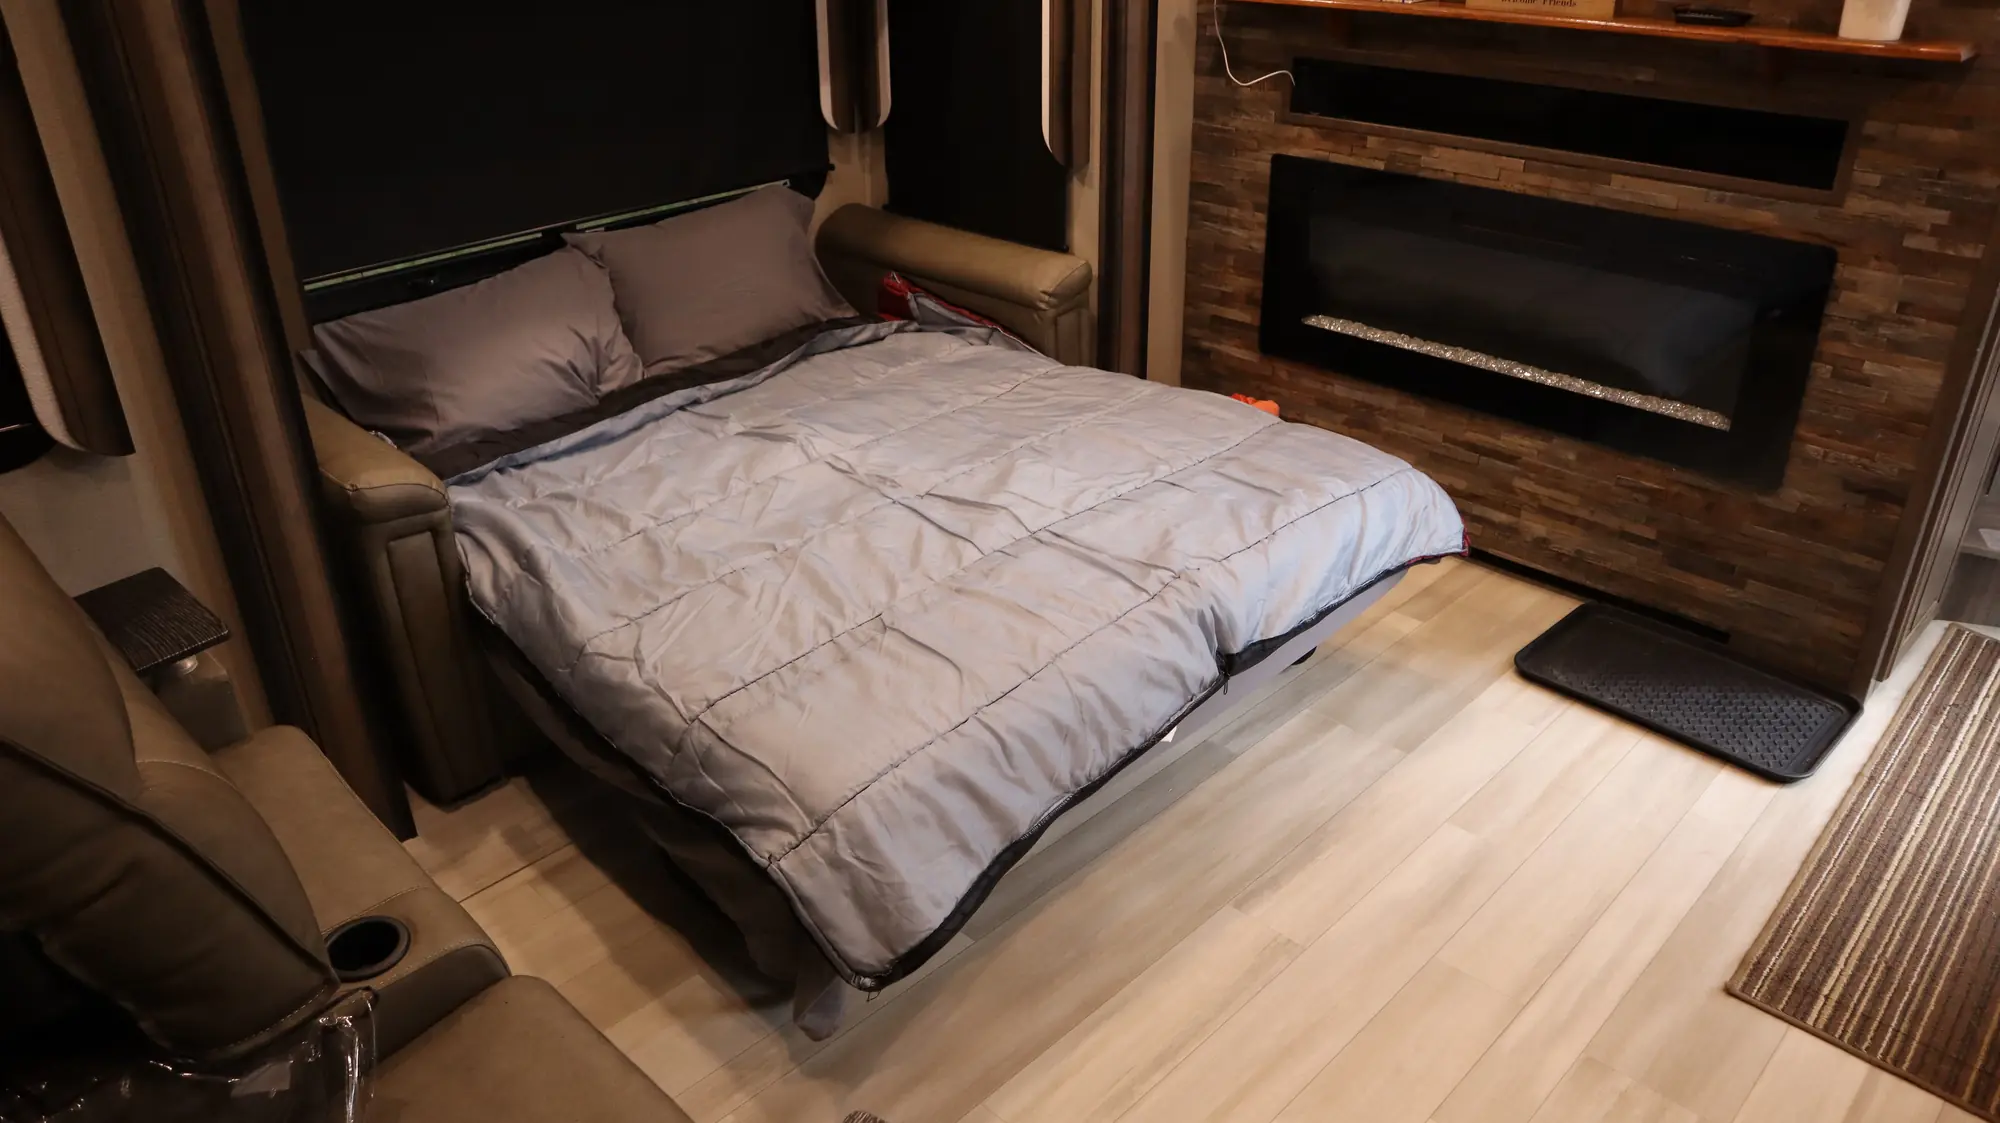
This is a picture of the loveseat when pulled out into a sofa sleeper. We provide sheets, pillows, pillow cases and sleeping bags (unzipped and opened to be used as a blanket). These are stored above the loveseat.
Exterior view 1
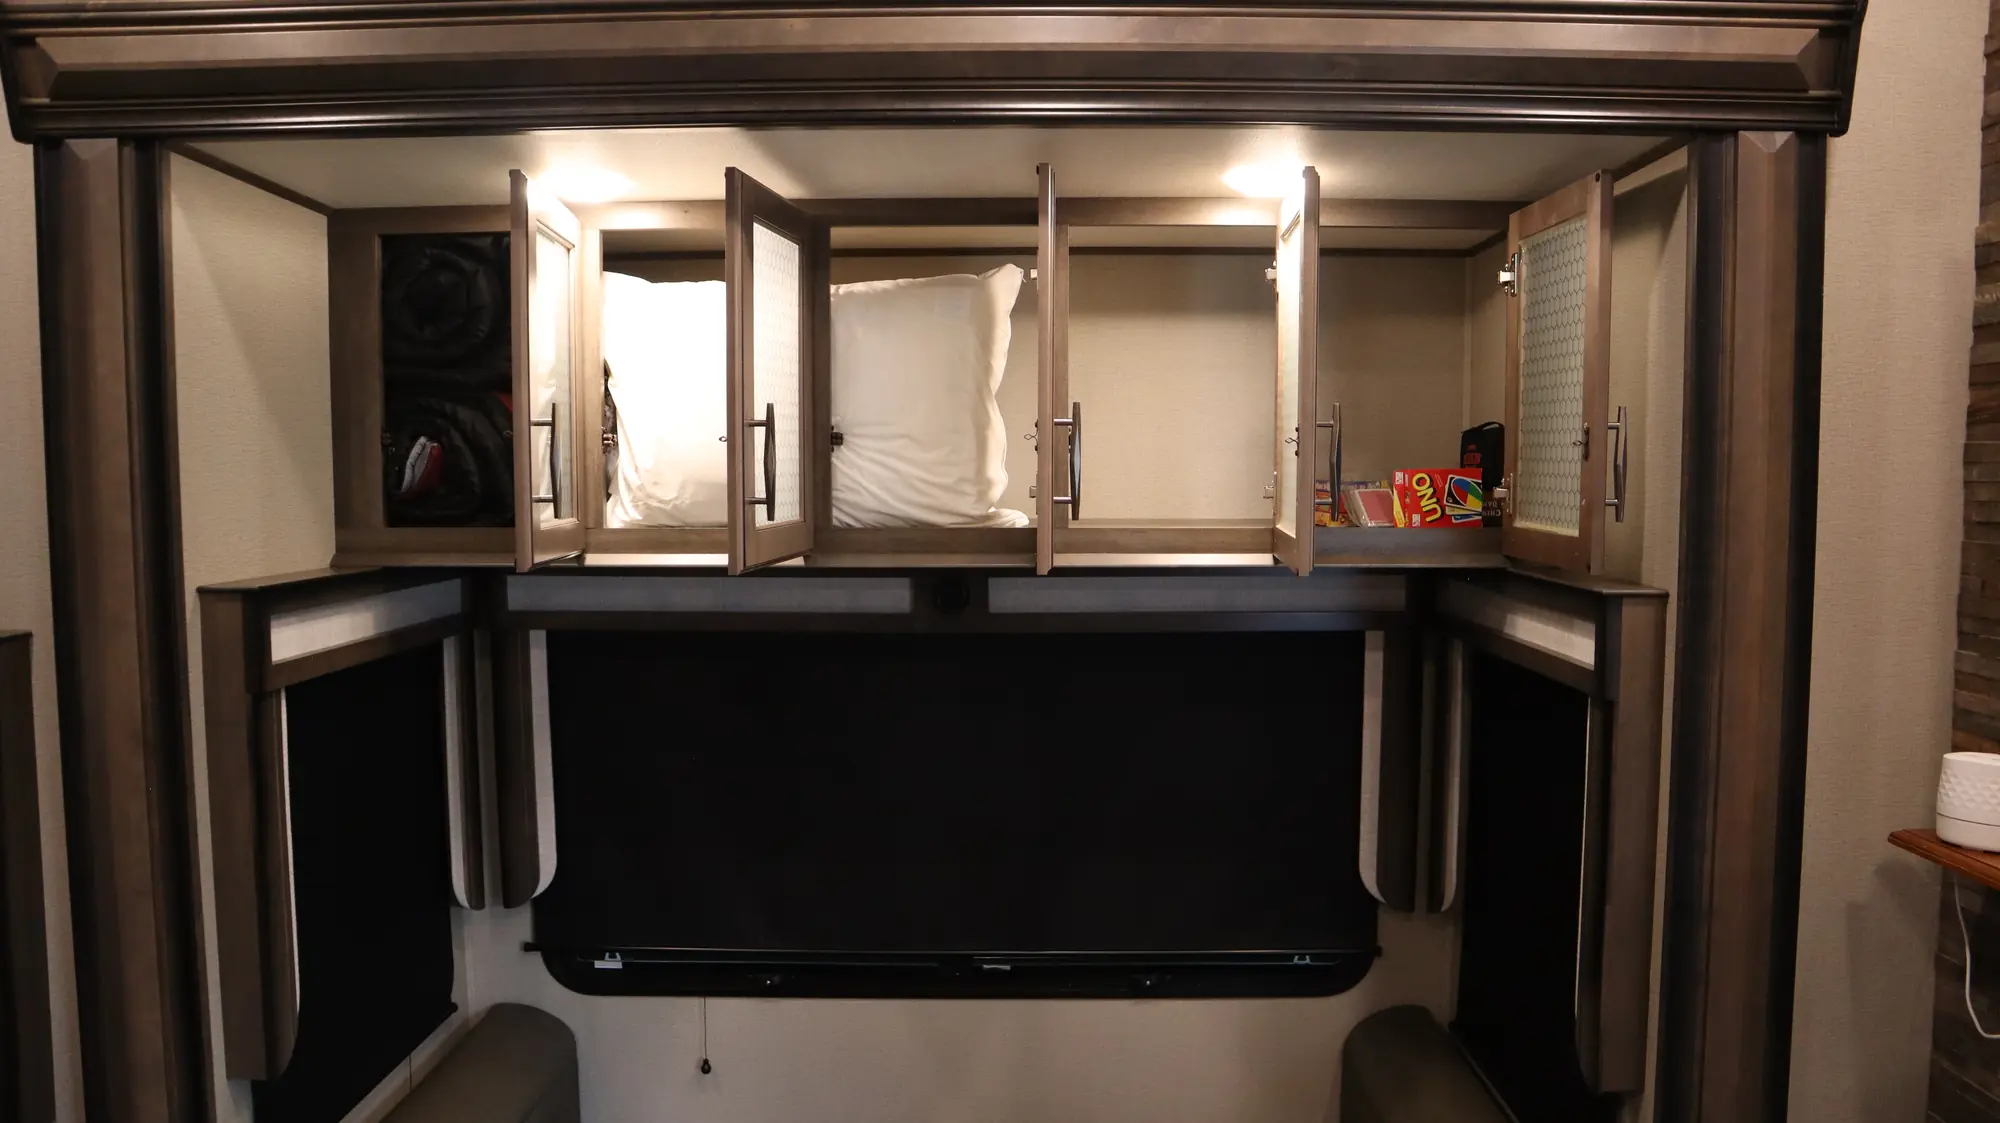
This is the cupboard above the loveseat where the bedding for the sofa sleeper is provided. There is also clothing storage space for those that use the sofa sleeper. Some games and cards are also stored here.
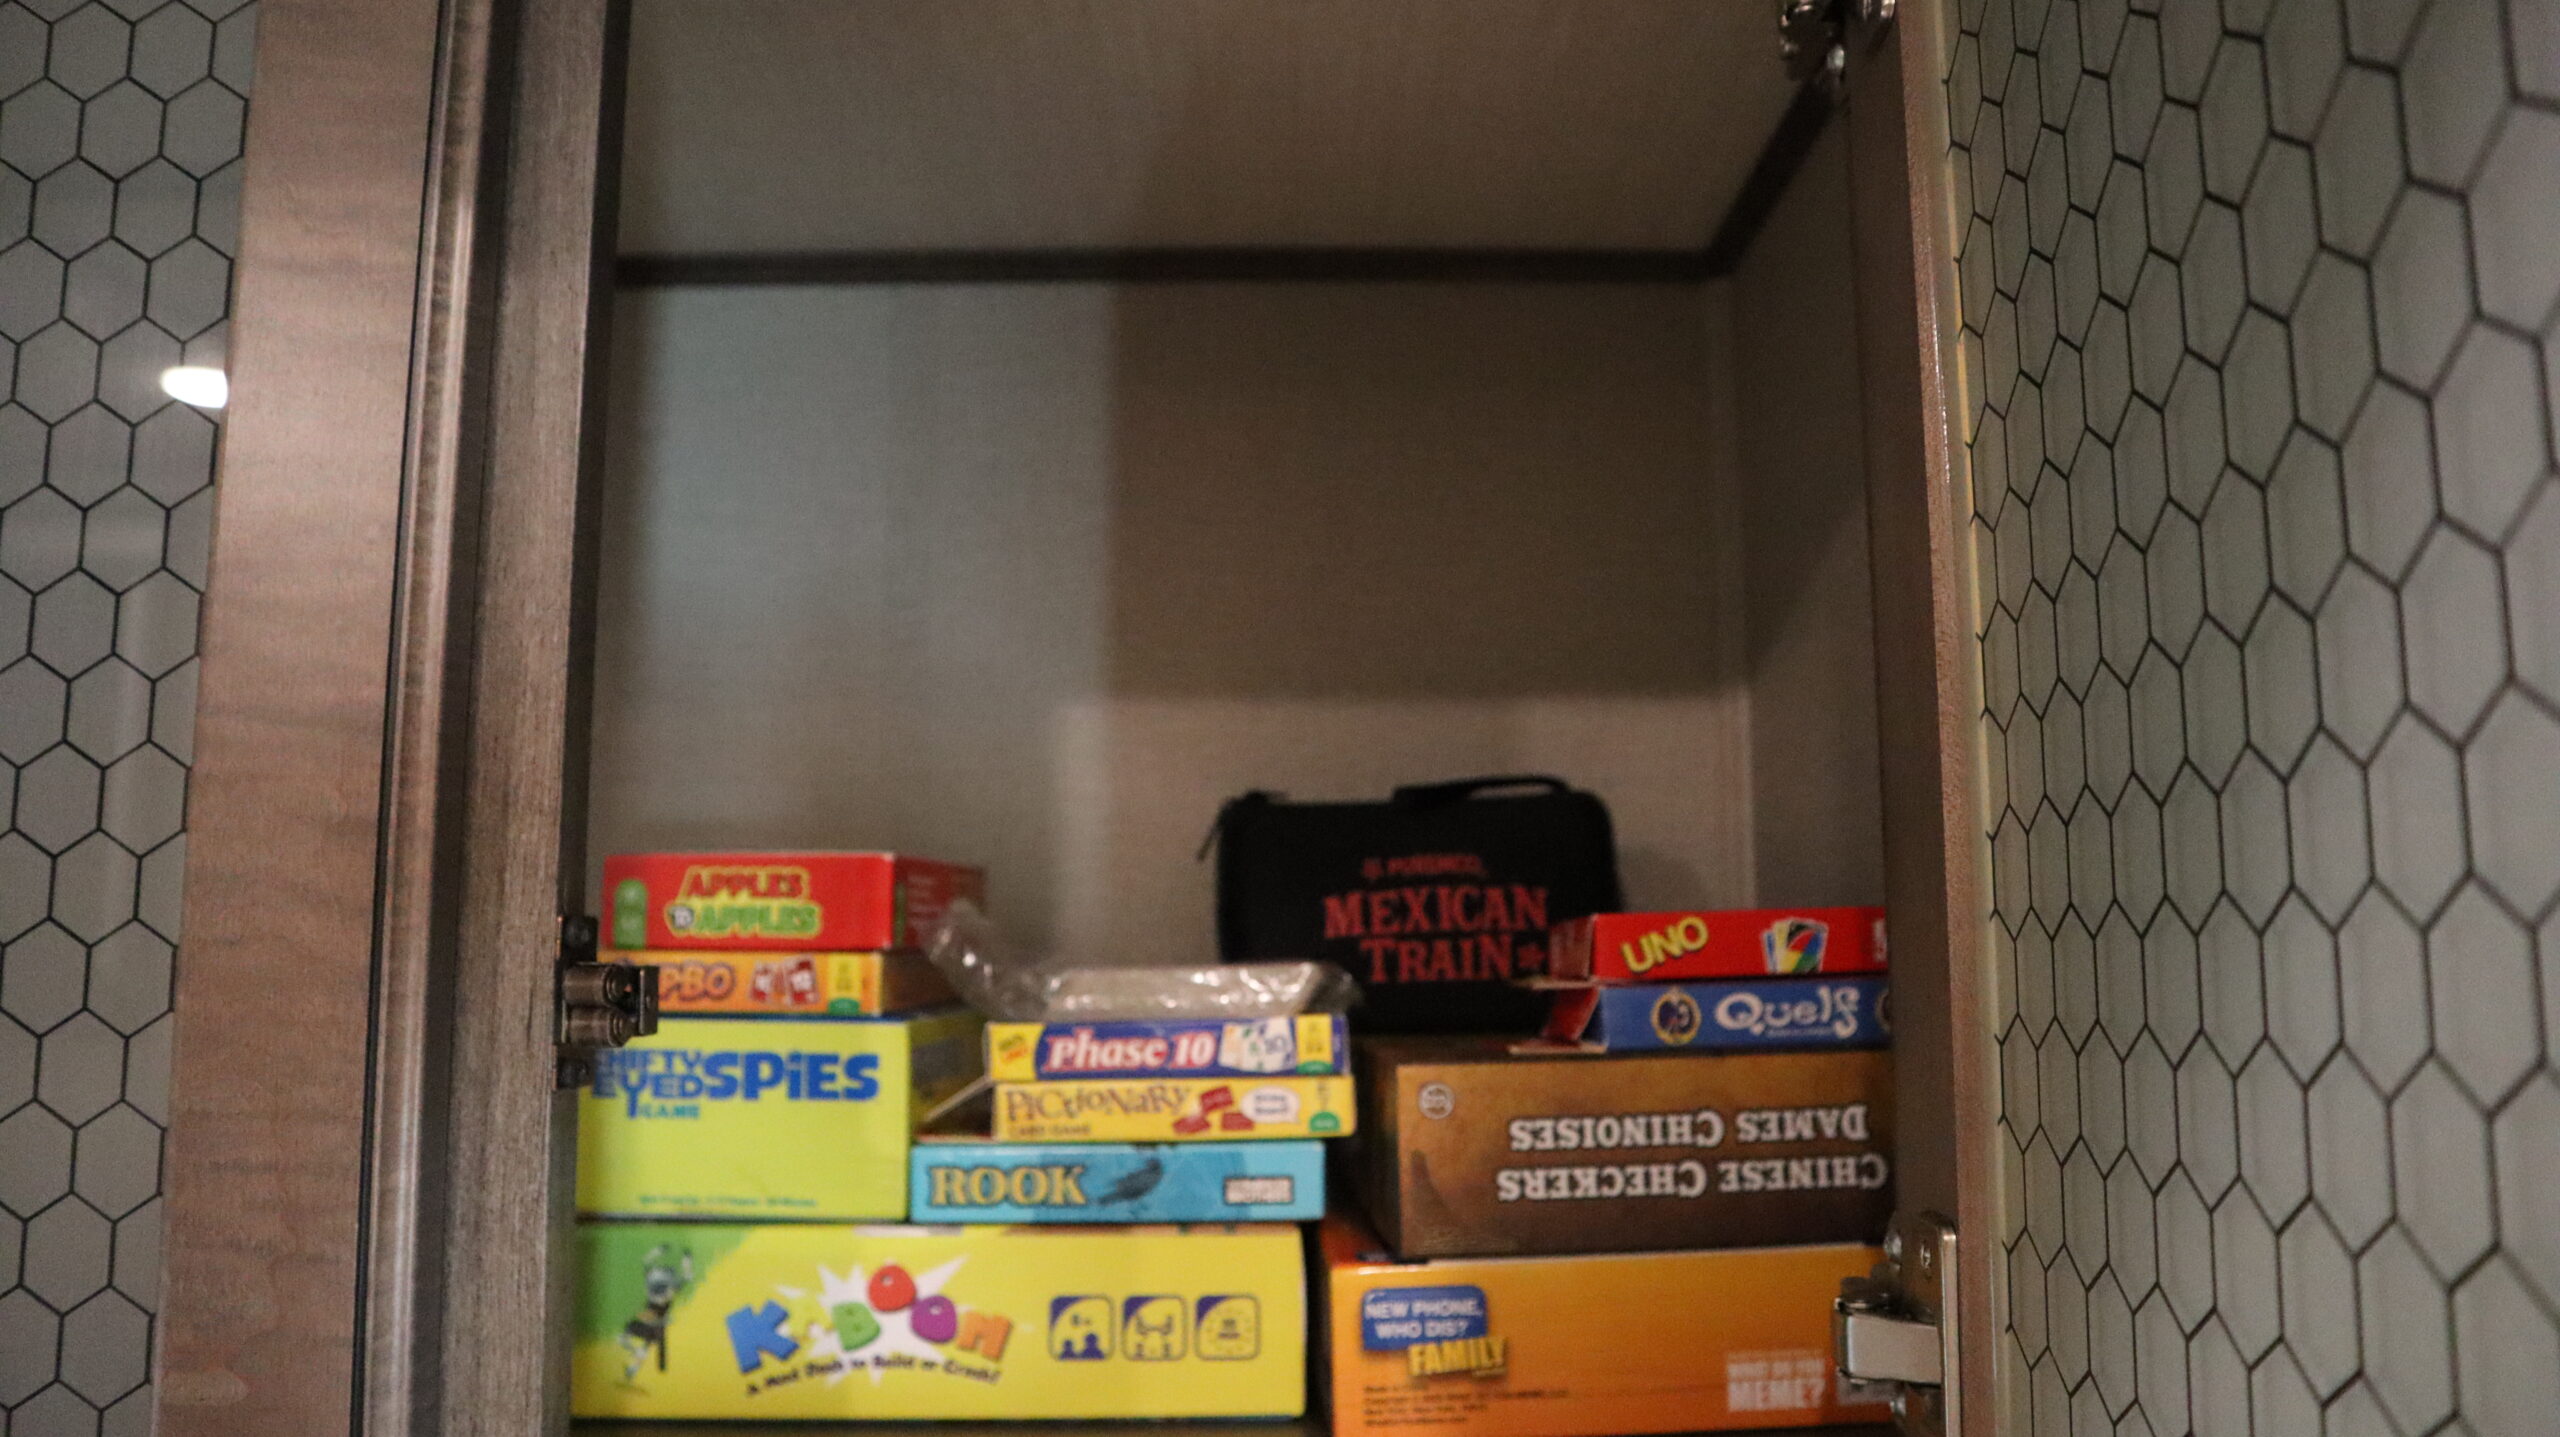
This is a picture of some of the games/cards guests may use during their stay. Please leave these in the RV for future guest use after you leave.
Exterior view 1
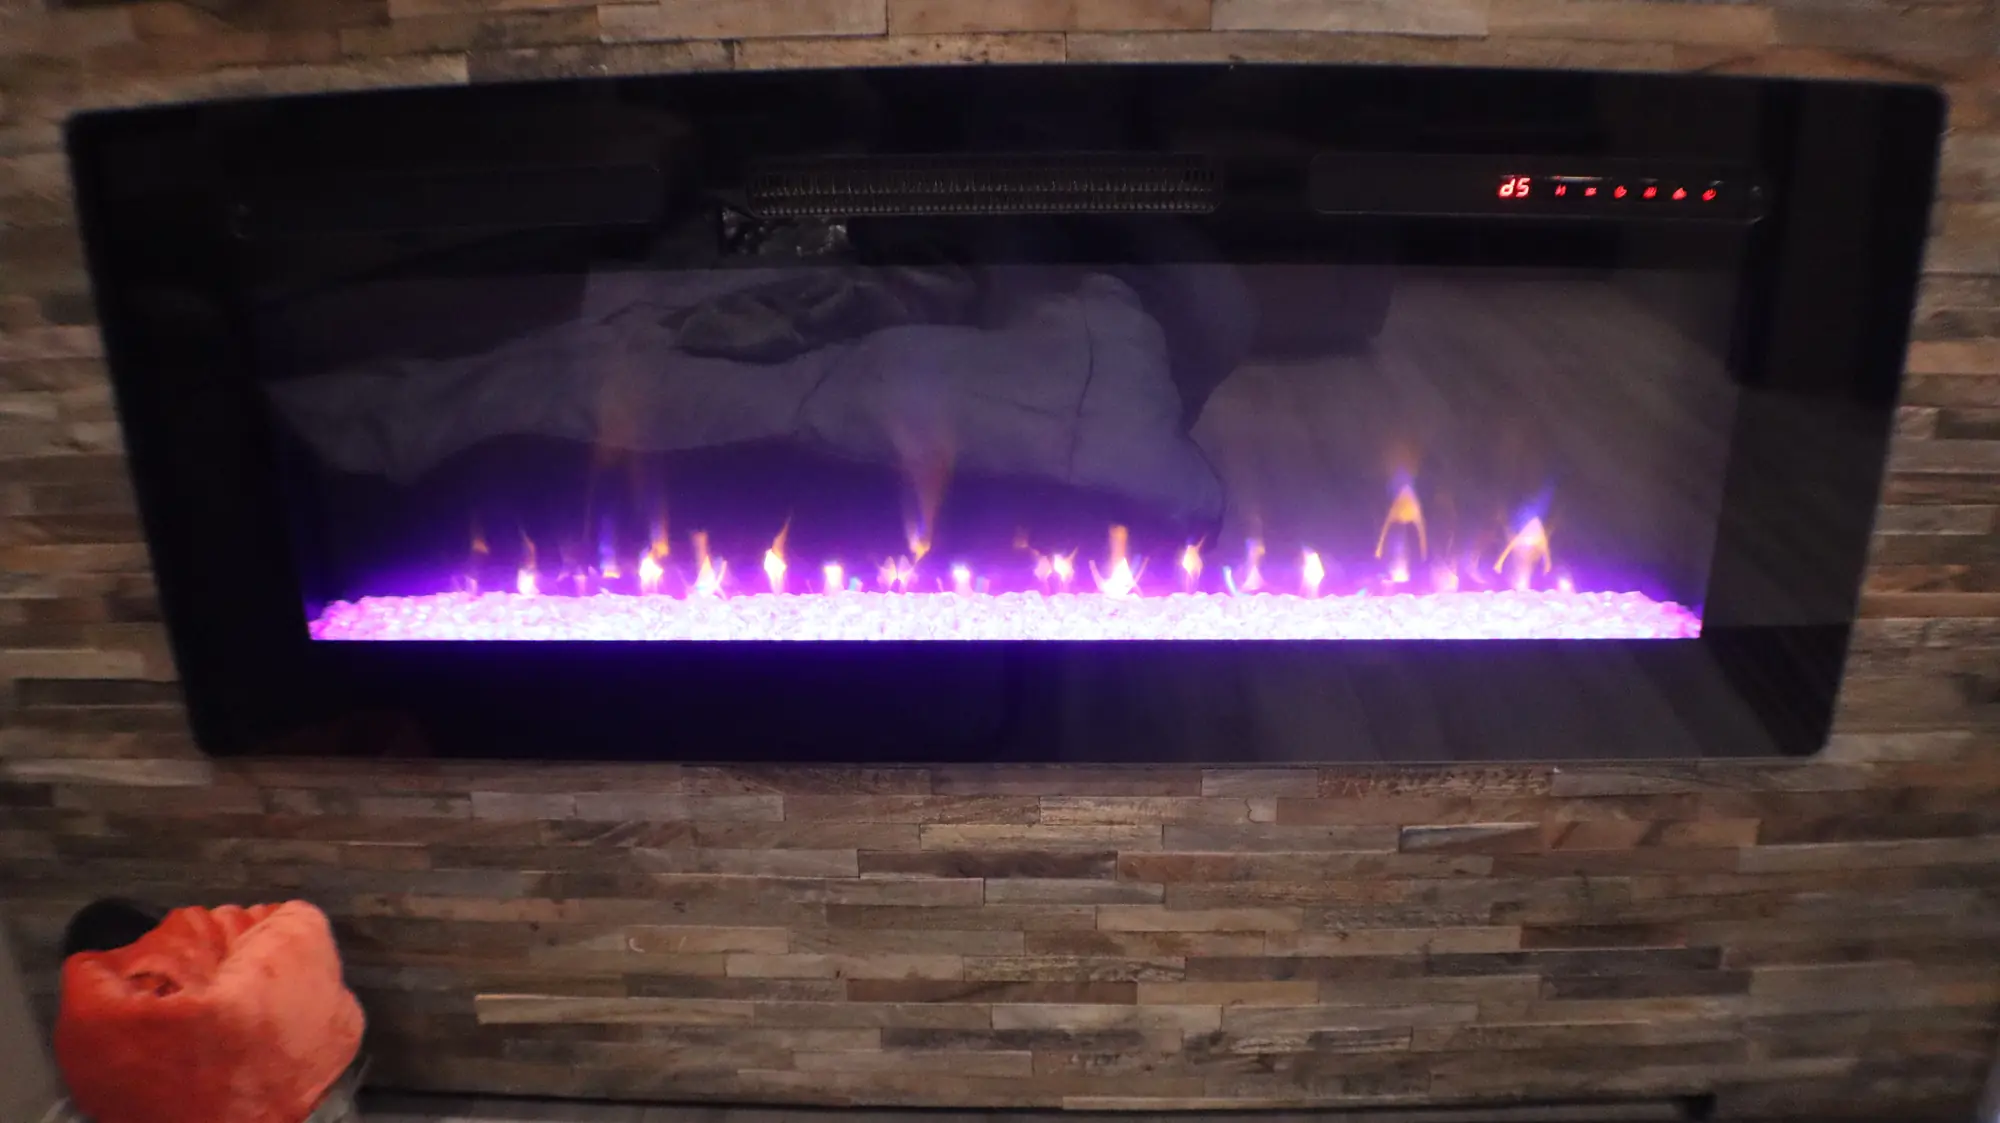
The electric fireplace can be use for heating or ambiance. There is a remote on the mantel or manual push buttons on the fireplace. There are several different colors to choose from.
Exterior view 1
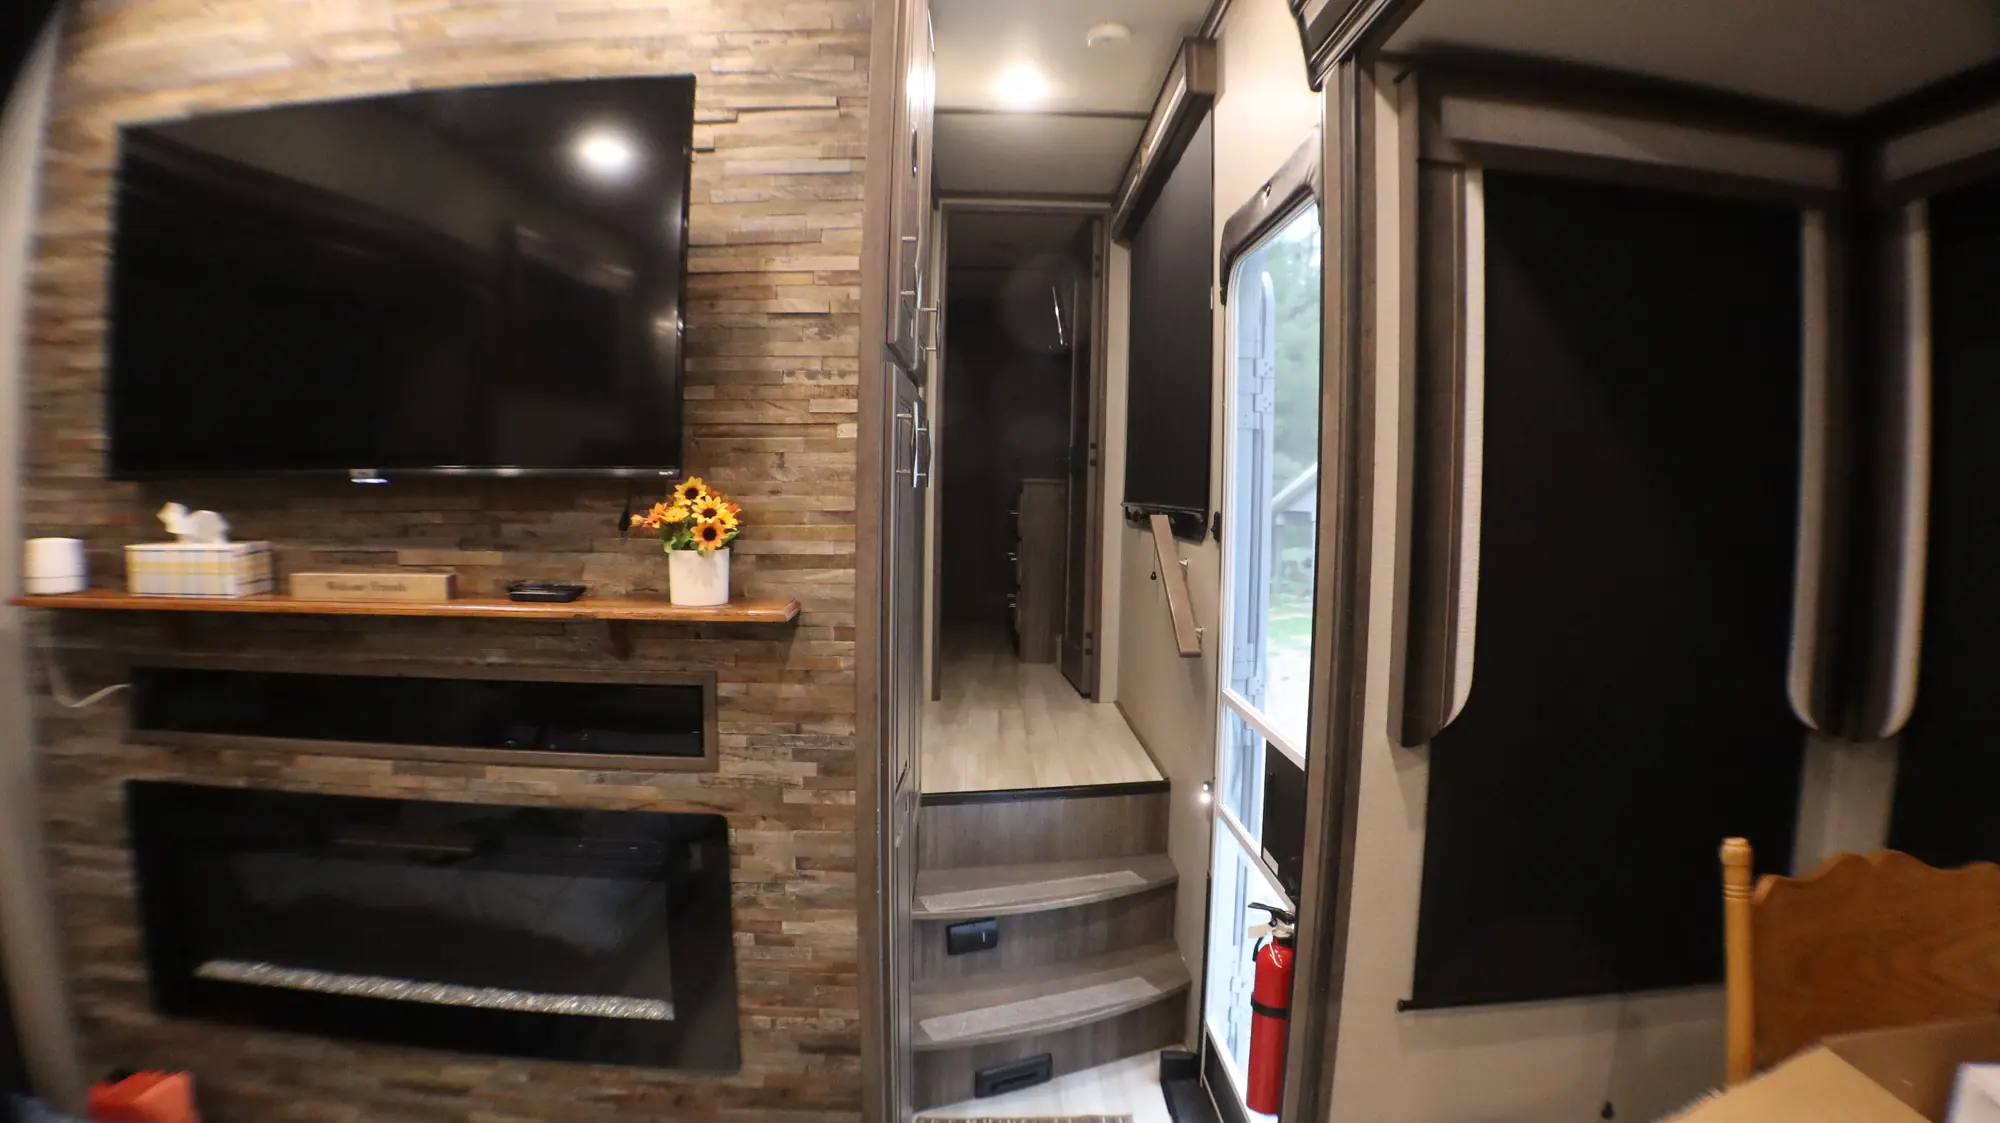
The entry from the living room to the bathroom/bedroom area is three steps that include safety strips to help prevent slipping and motion sensor lights for nighttime use. Please use the hand rail when using the steps.
Exterior view 1

This is a view of the utility closet that holds items guest may use during their stay if needed. There is also a key rack on the door to hold keys in a central location.
Exterior view 1

Both of the closets in the hall next to the utility closet can be used for coats and/or shoes. We provide an initial can of bug/tick spray and two battery operated lanterns. This picture shows the lower cabinet.
Exterior view 1
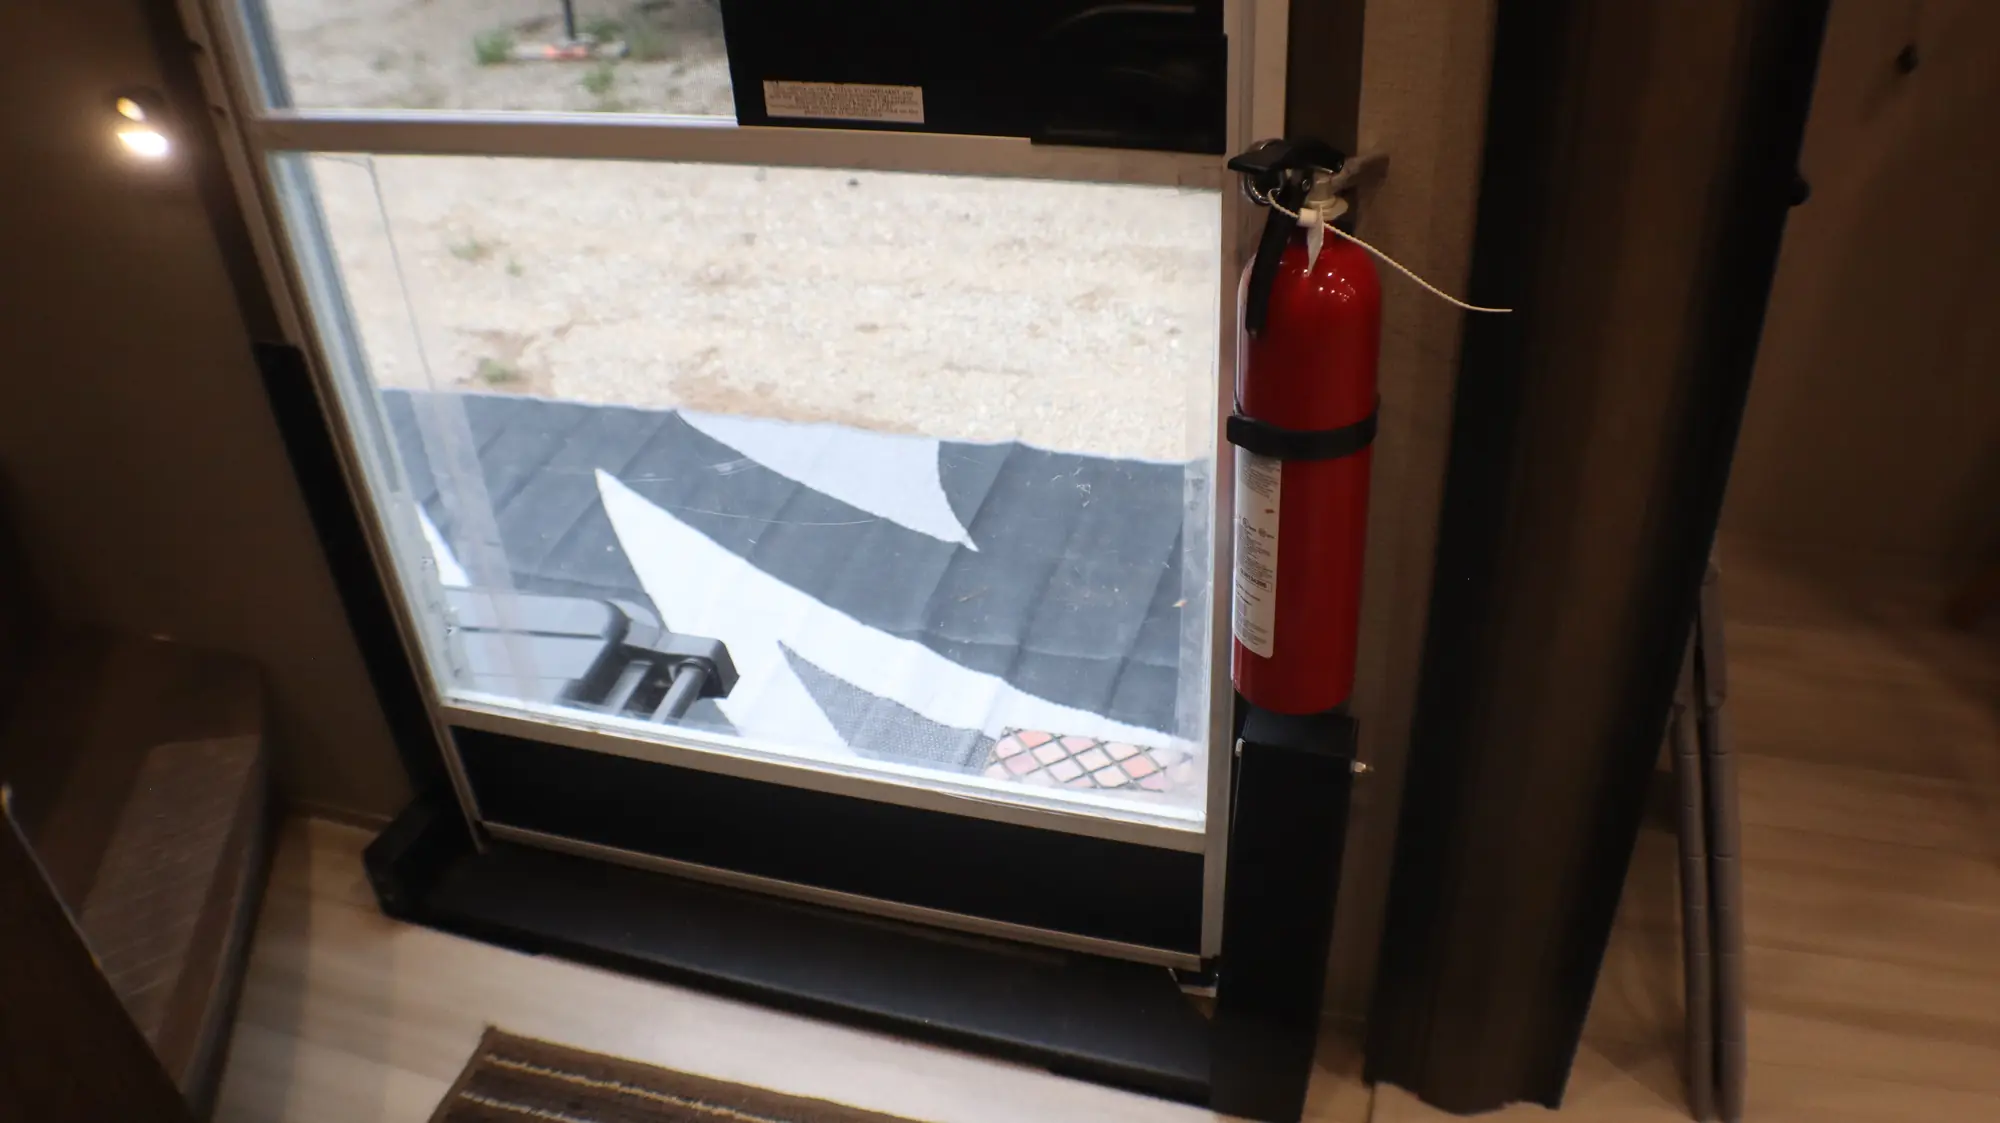
There is a fire extinguisher stored by the entrance for easy access in or out of the RV.
Exterior view 1
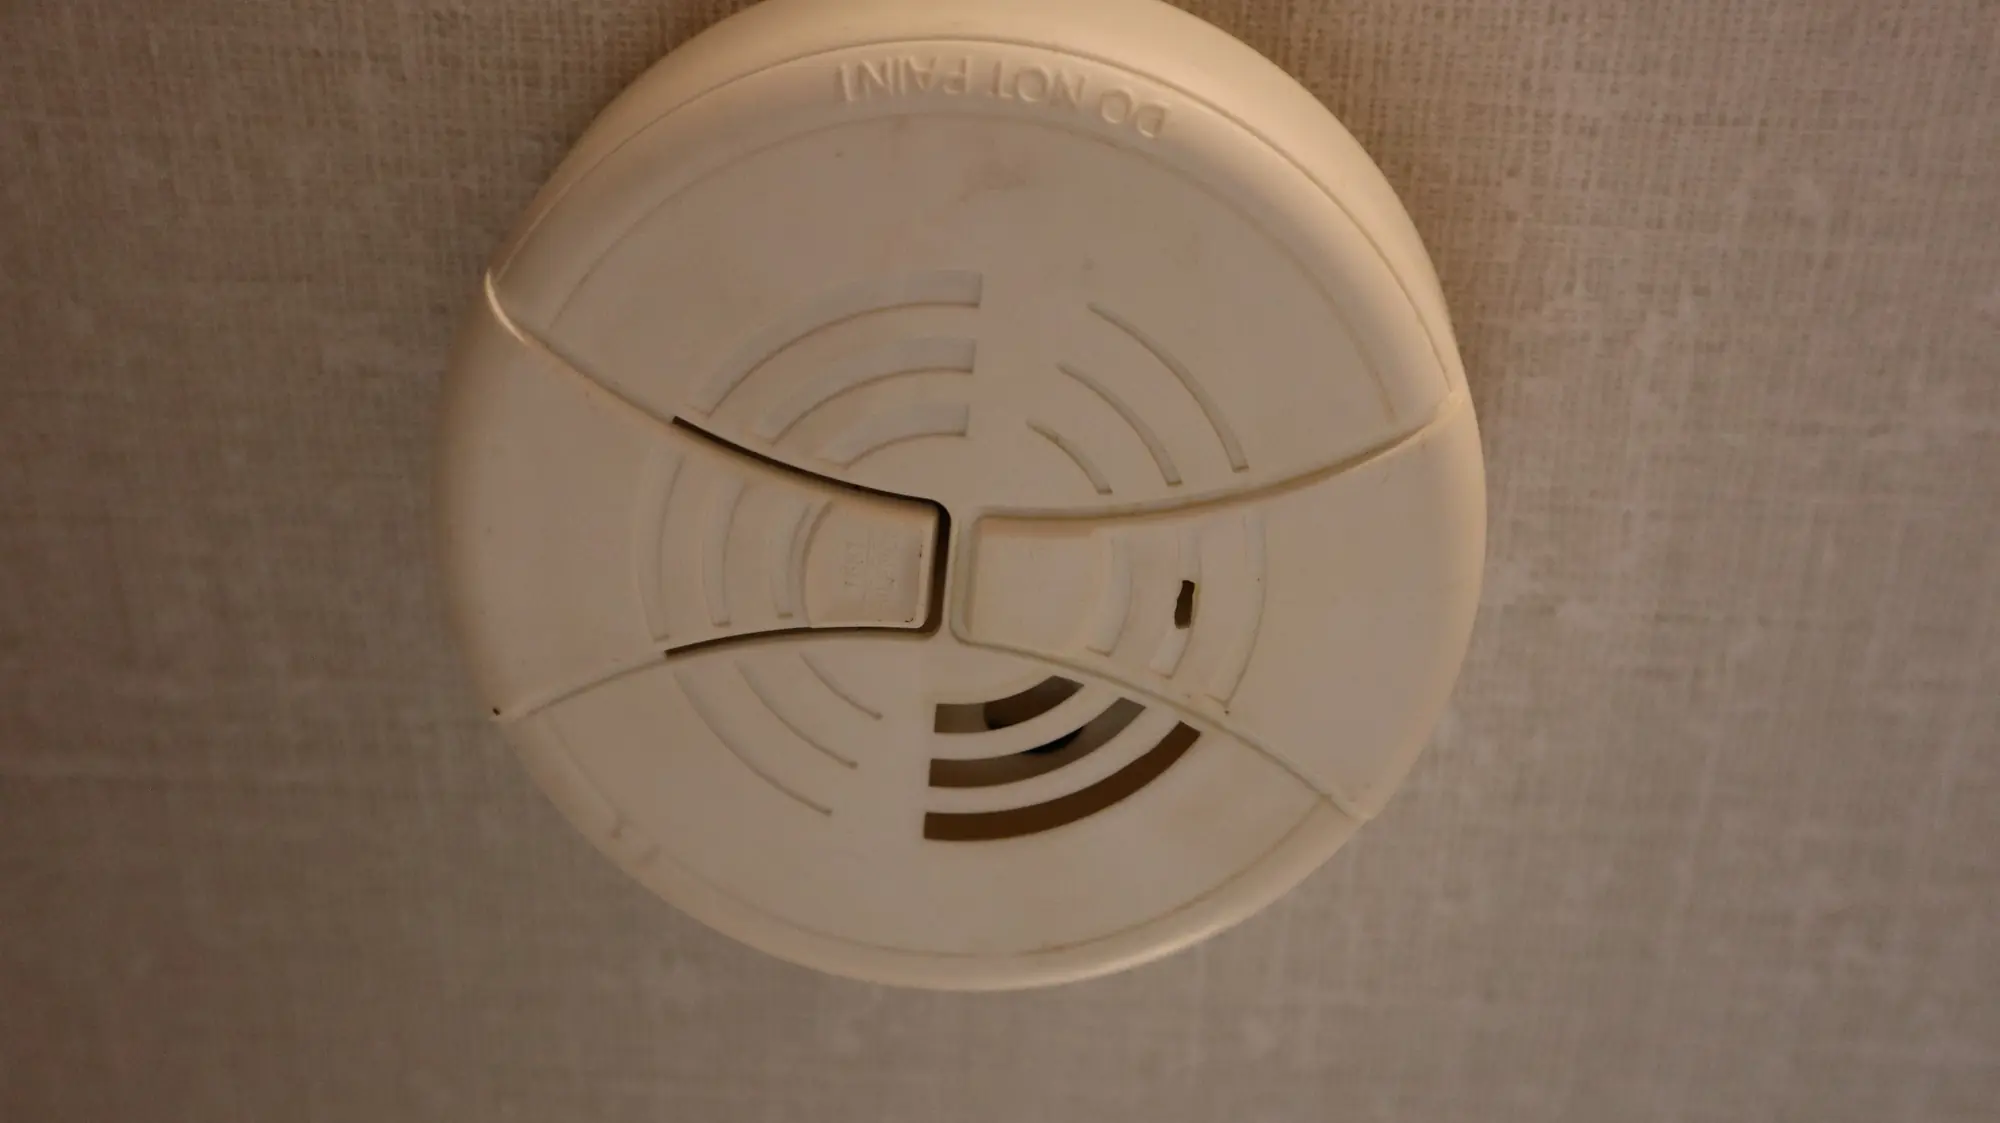
The smoke alarm is located in the hall that leads to the bathroom and bedroom.

Kitchen
Exterior view 1
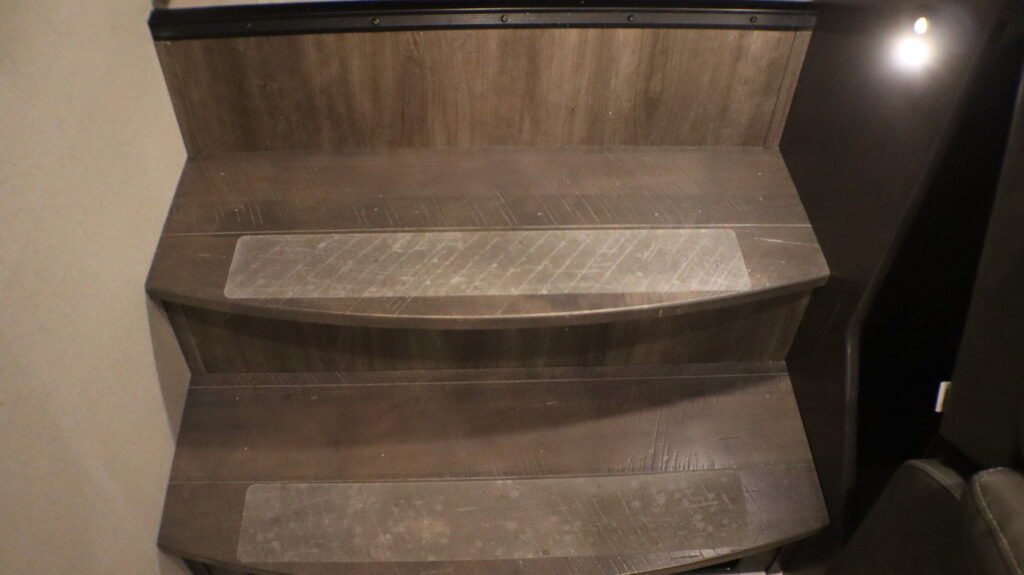
The entry from the living room to the kitchen area is three steps. The steps have safety strips to help prevent slipping and motion sensor lights for nighttime use. Please use the hand rail when using the steps.
Exterior view 1
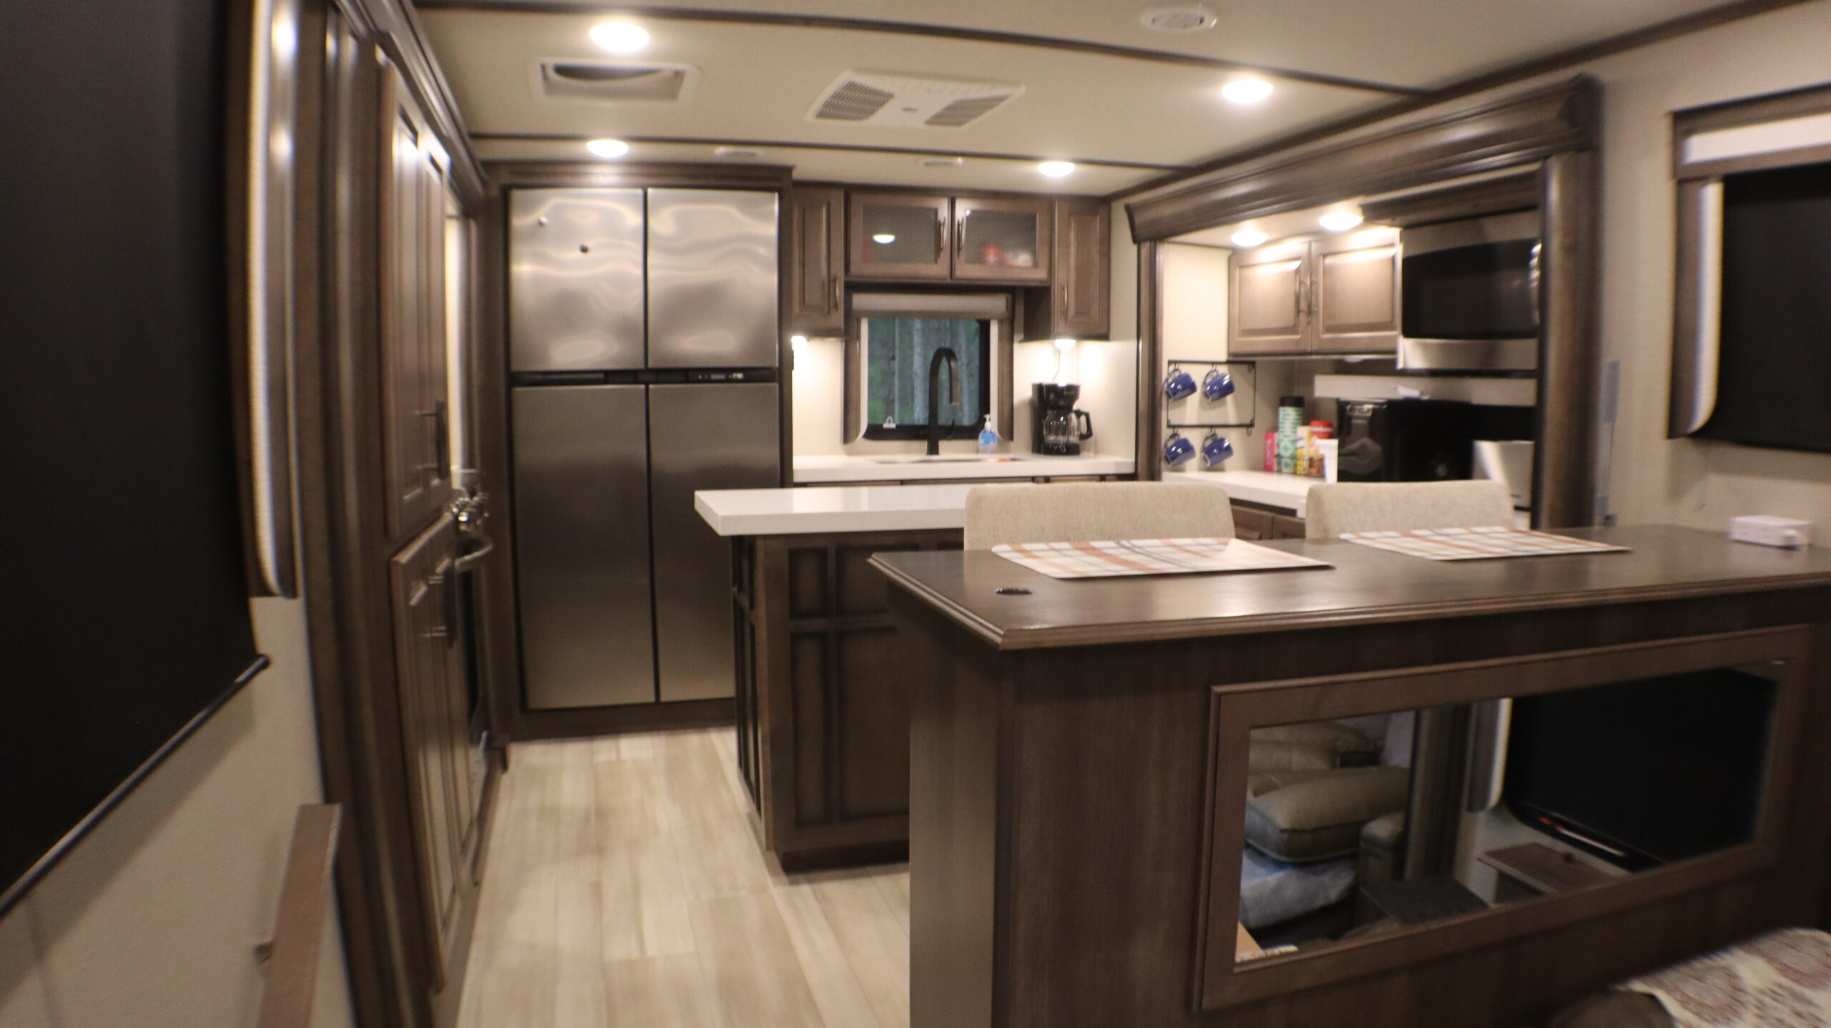
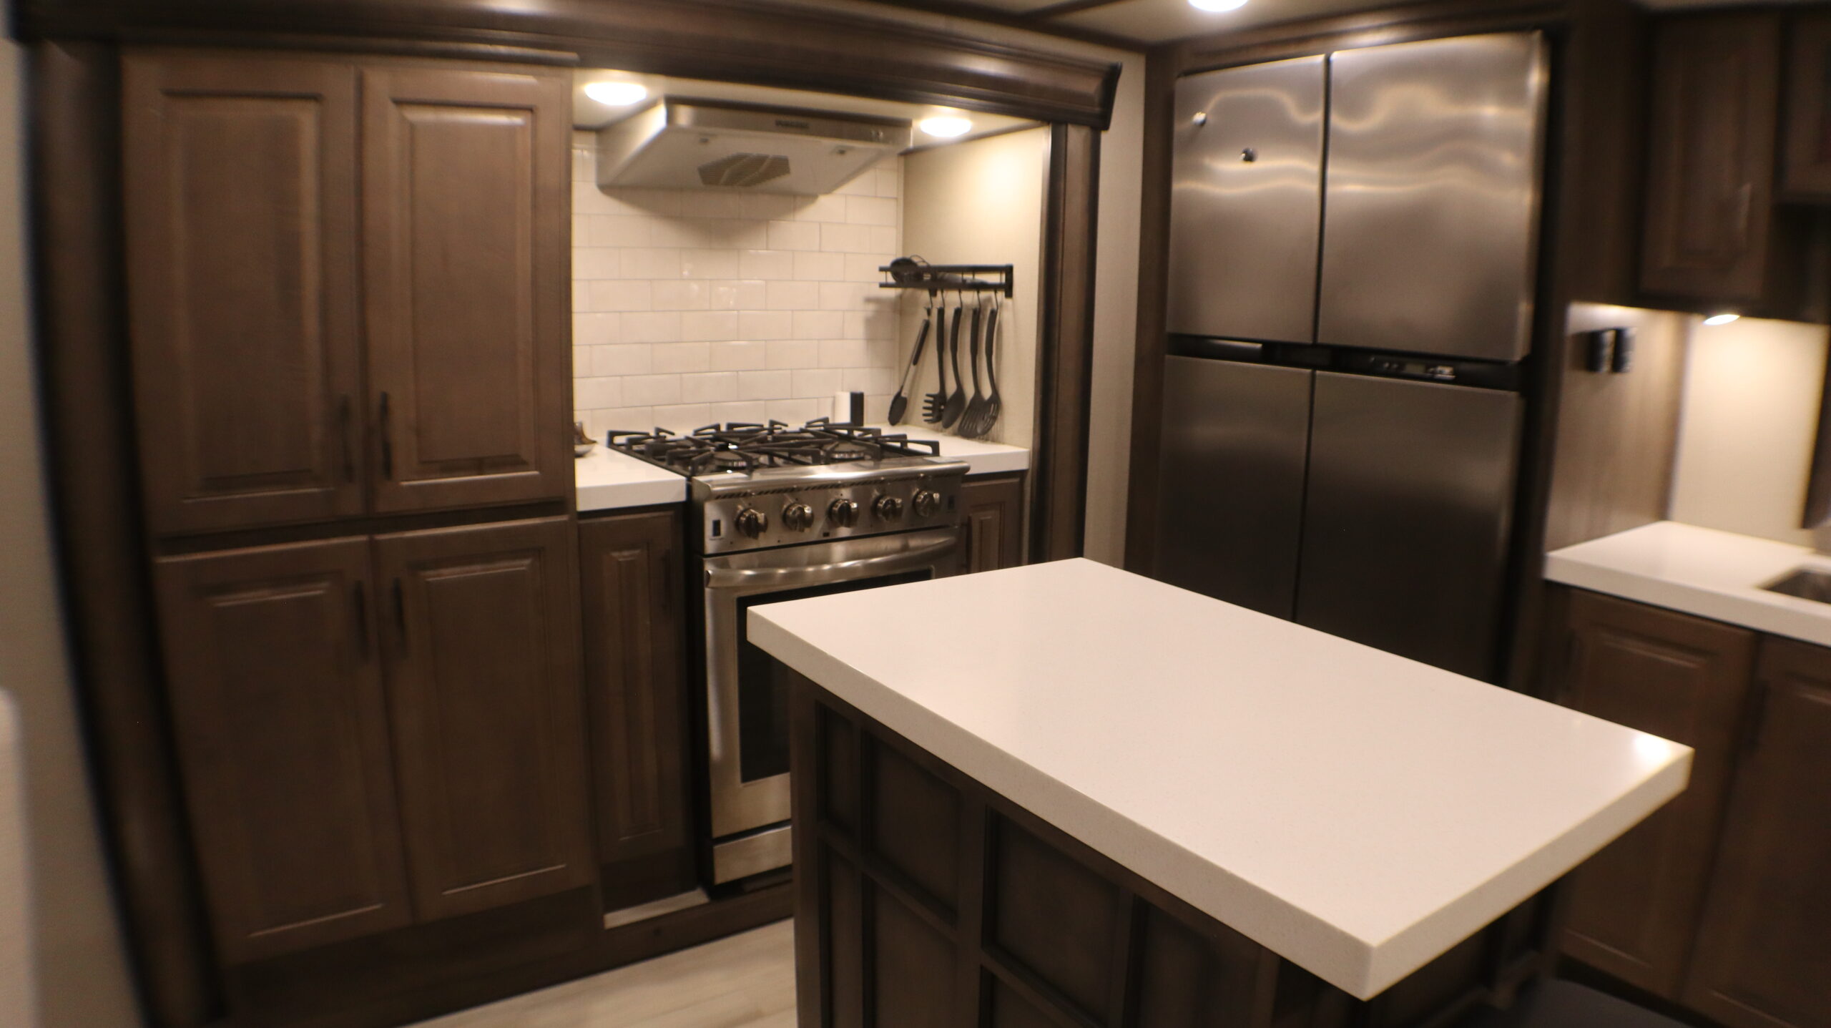
This is a closer view of the Kitchen area and counter dining area, as you are entering from the Livingroom.
Exterior view 1
Access to the kitchen is from the livingroom via three steps. The two lower steps each include a safety strip and there is a motion sensor light on the right of the steps.
Exterior view 1
The left side of the kitchen has a span of cupboards for food storage and the cooking area.
Exterior view 1
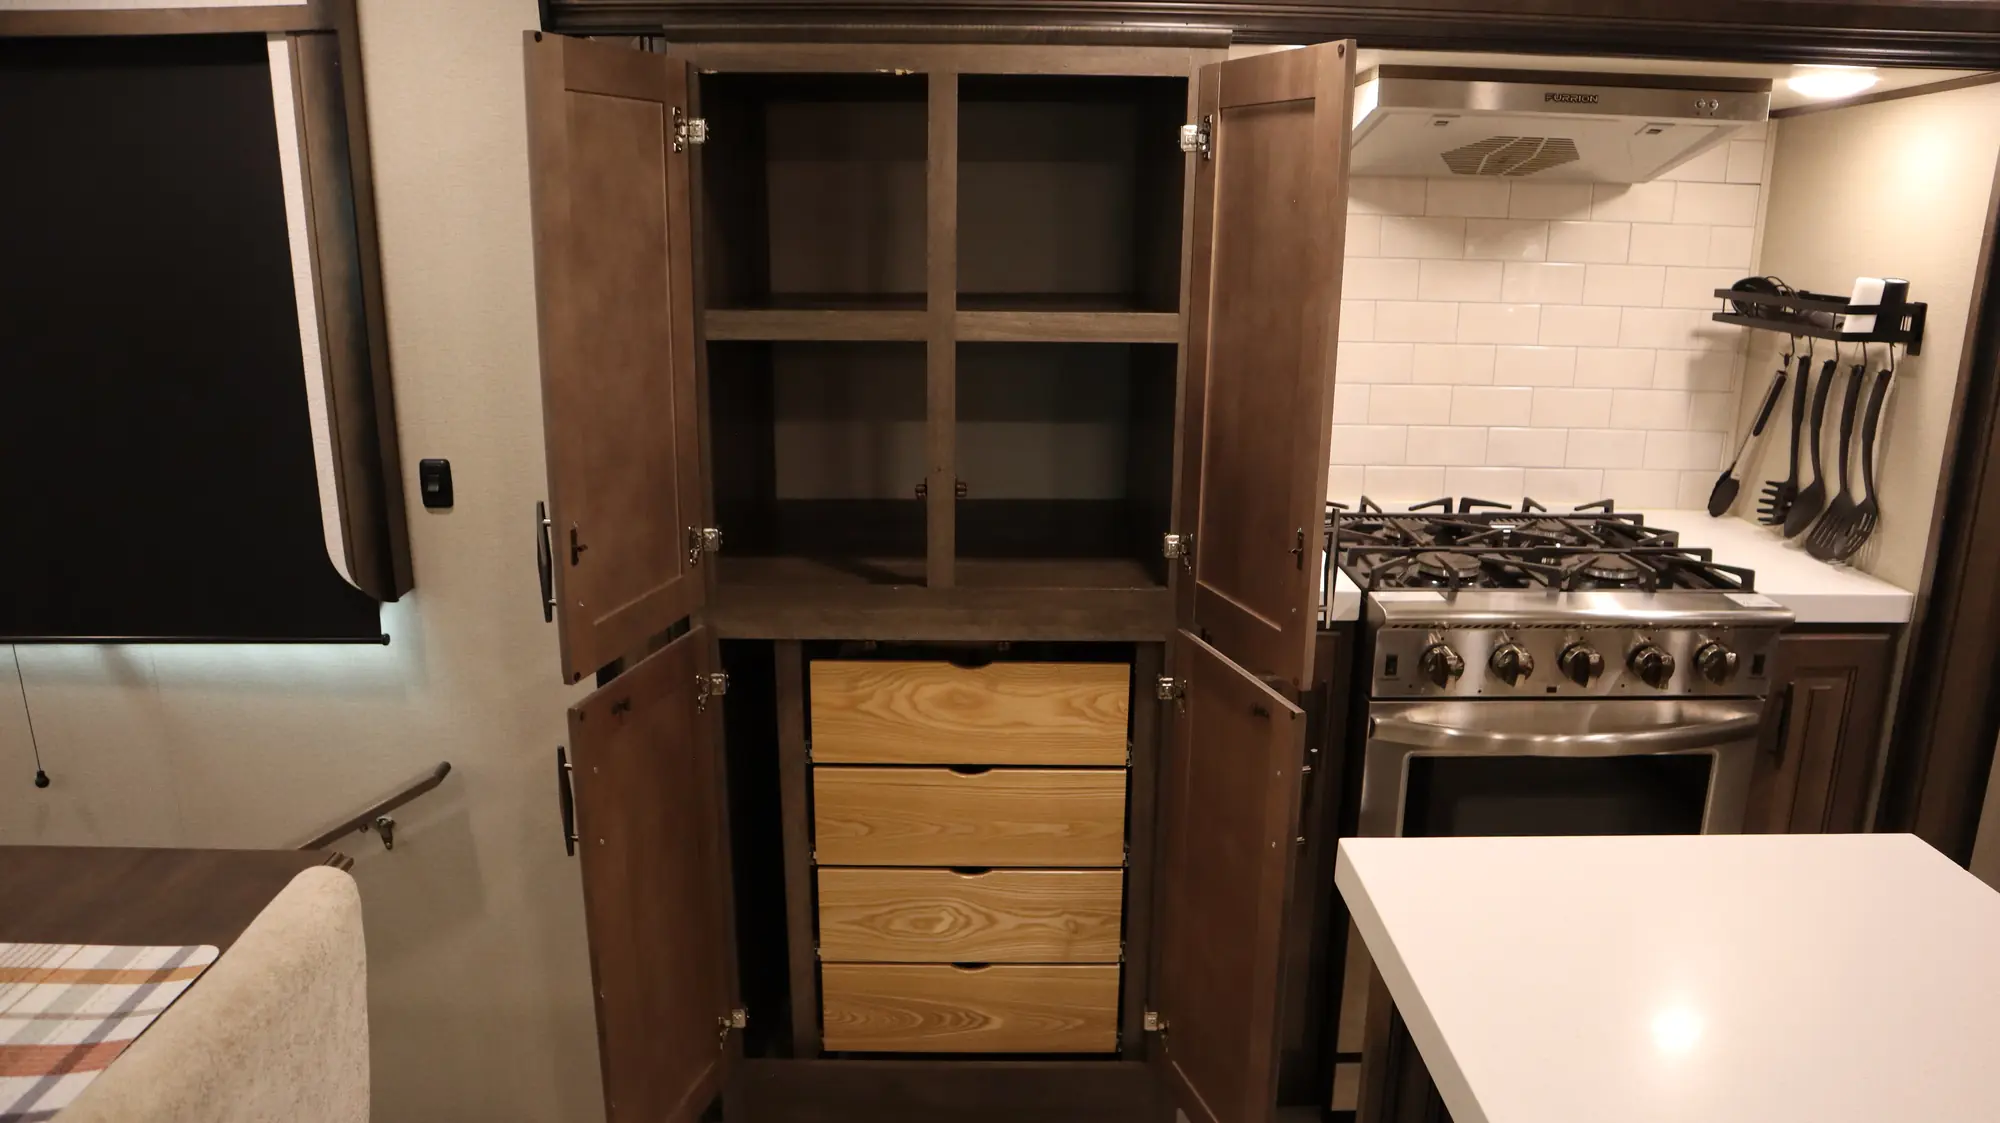
There is plenty of cupboard space for food storage. The top drawer shown here includes starter quantities of foil wrap, plastic wrap and food storage bags for guest use. All other drawers are available for guest use as desired.
Exterior view 1
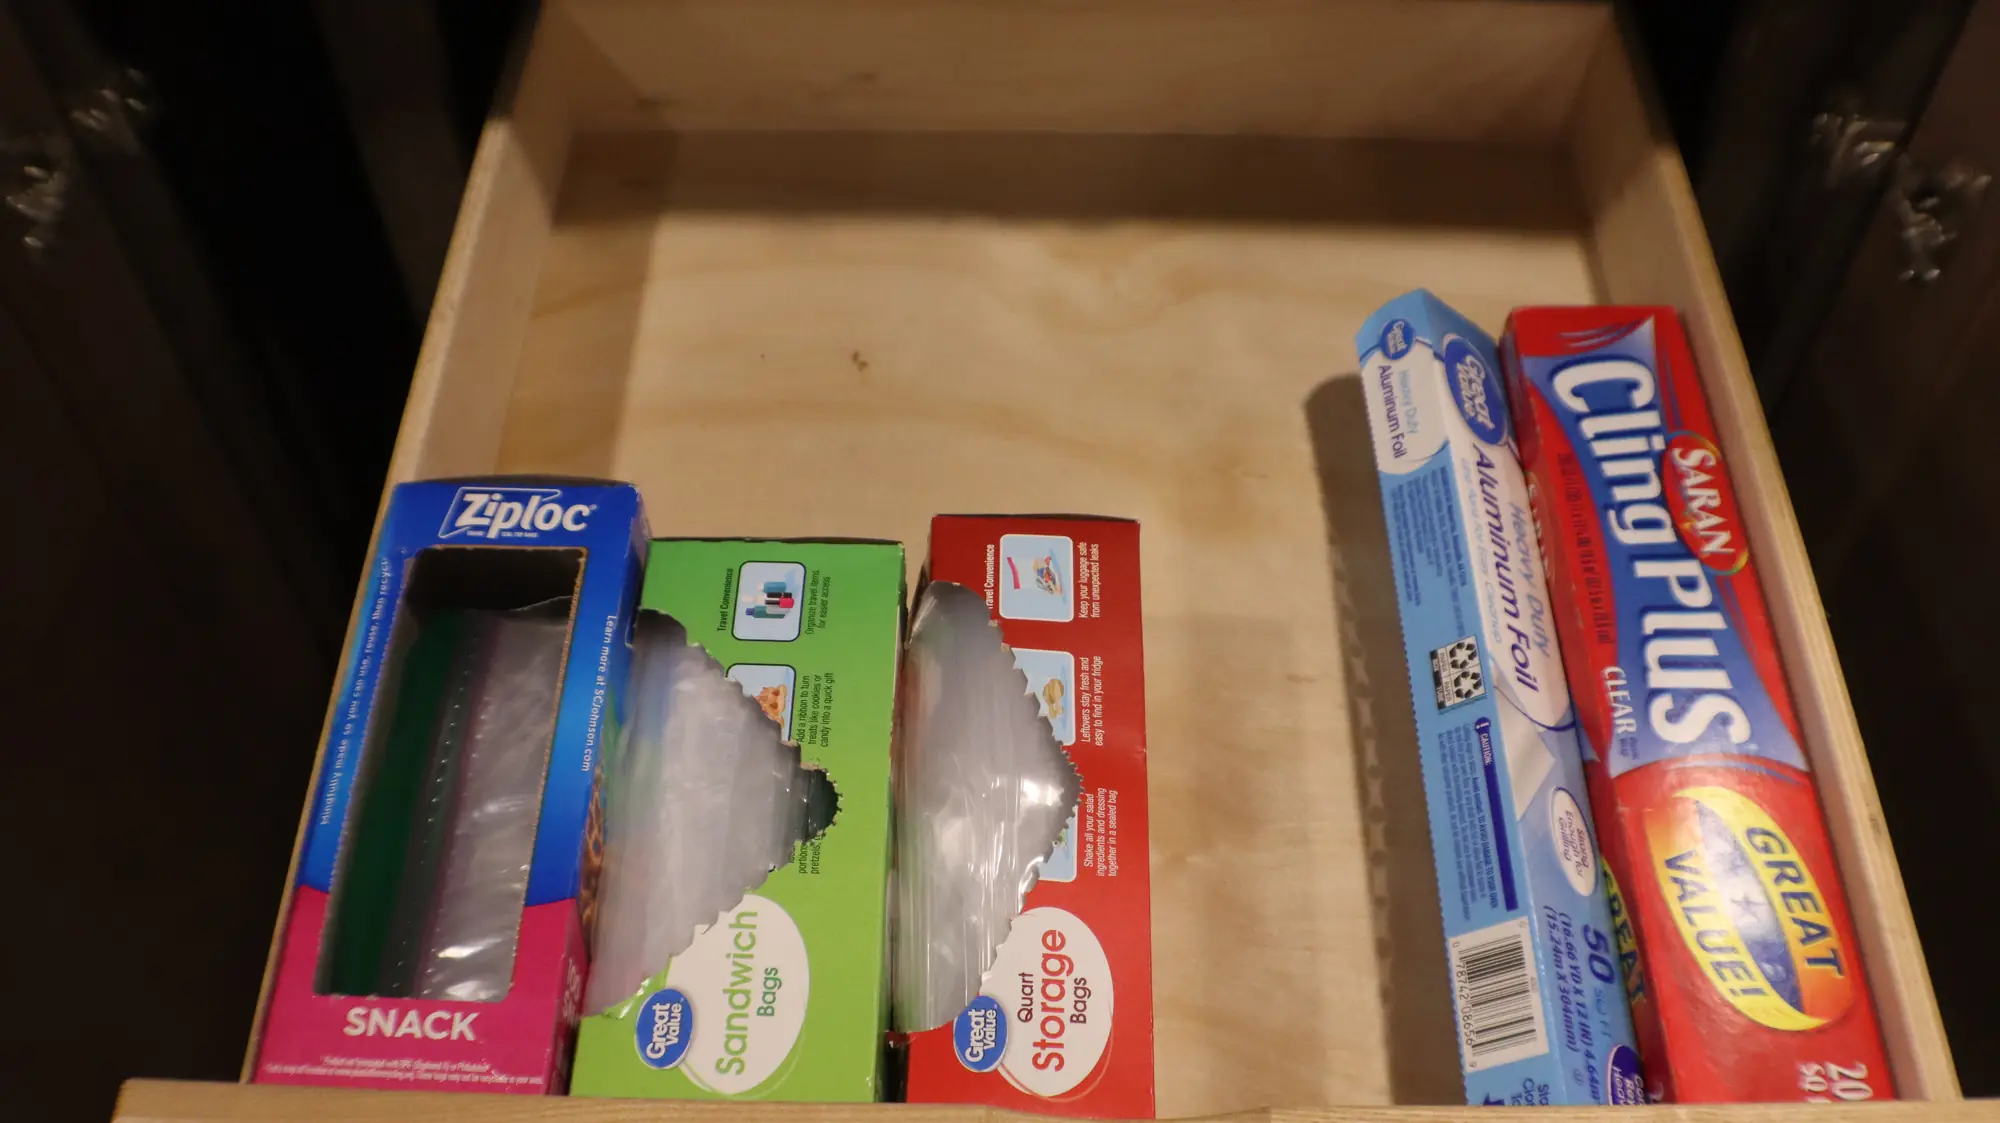
This the top drawer of the cupboard to the left of the cooking area. It contains initial supplies of assorted food baggies, aluminum foil wrap and plastic wrap for guest use.
Exterior view 1
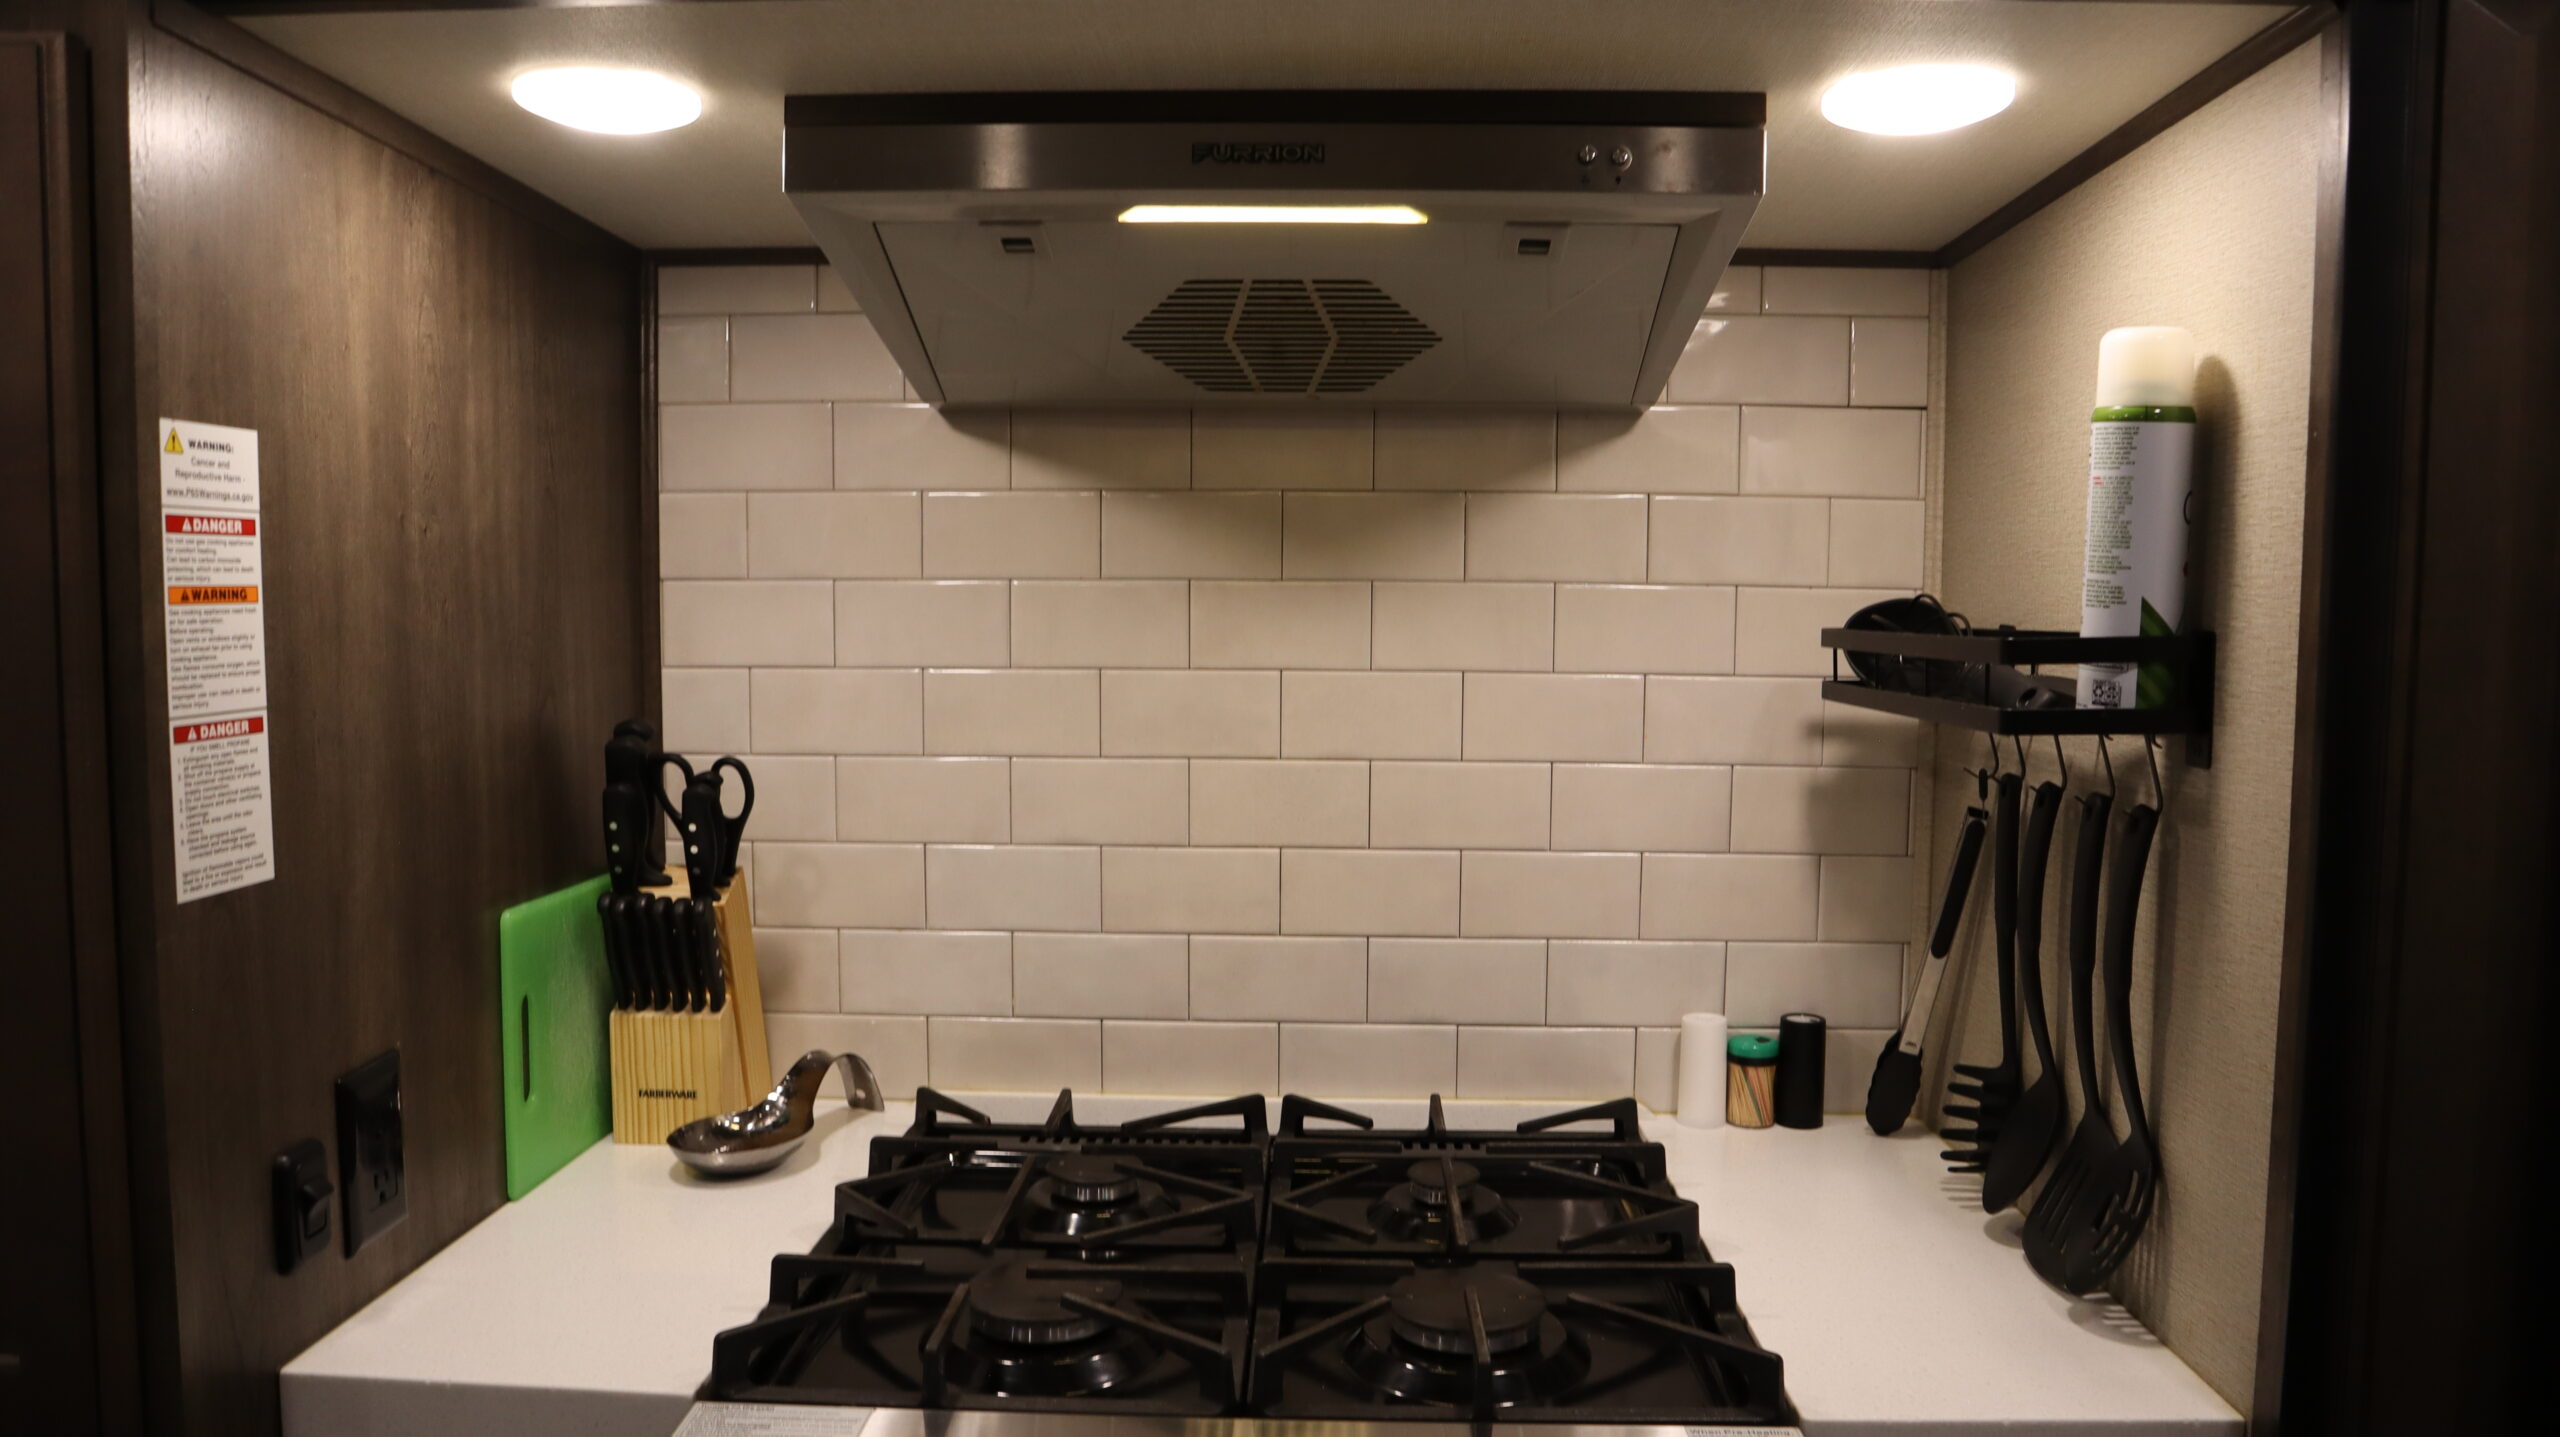
The stove top is a full size gas stove. We provide a knife block with kitchen scissors, a cutting board, spoon rest, basic cooking utensils, tooth picks, cooking spray and Salt/Pepper. There is an exhaust fan with a light directly above the stove.
Exterior view 1
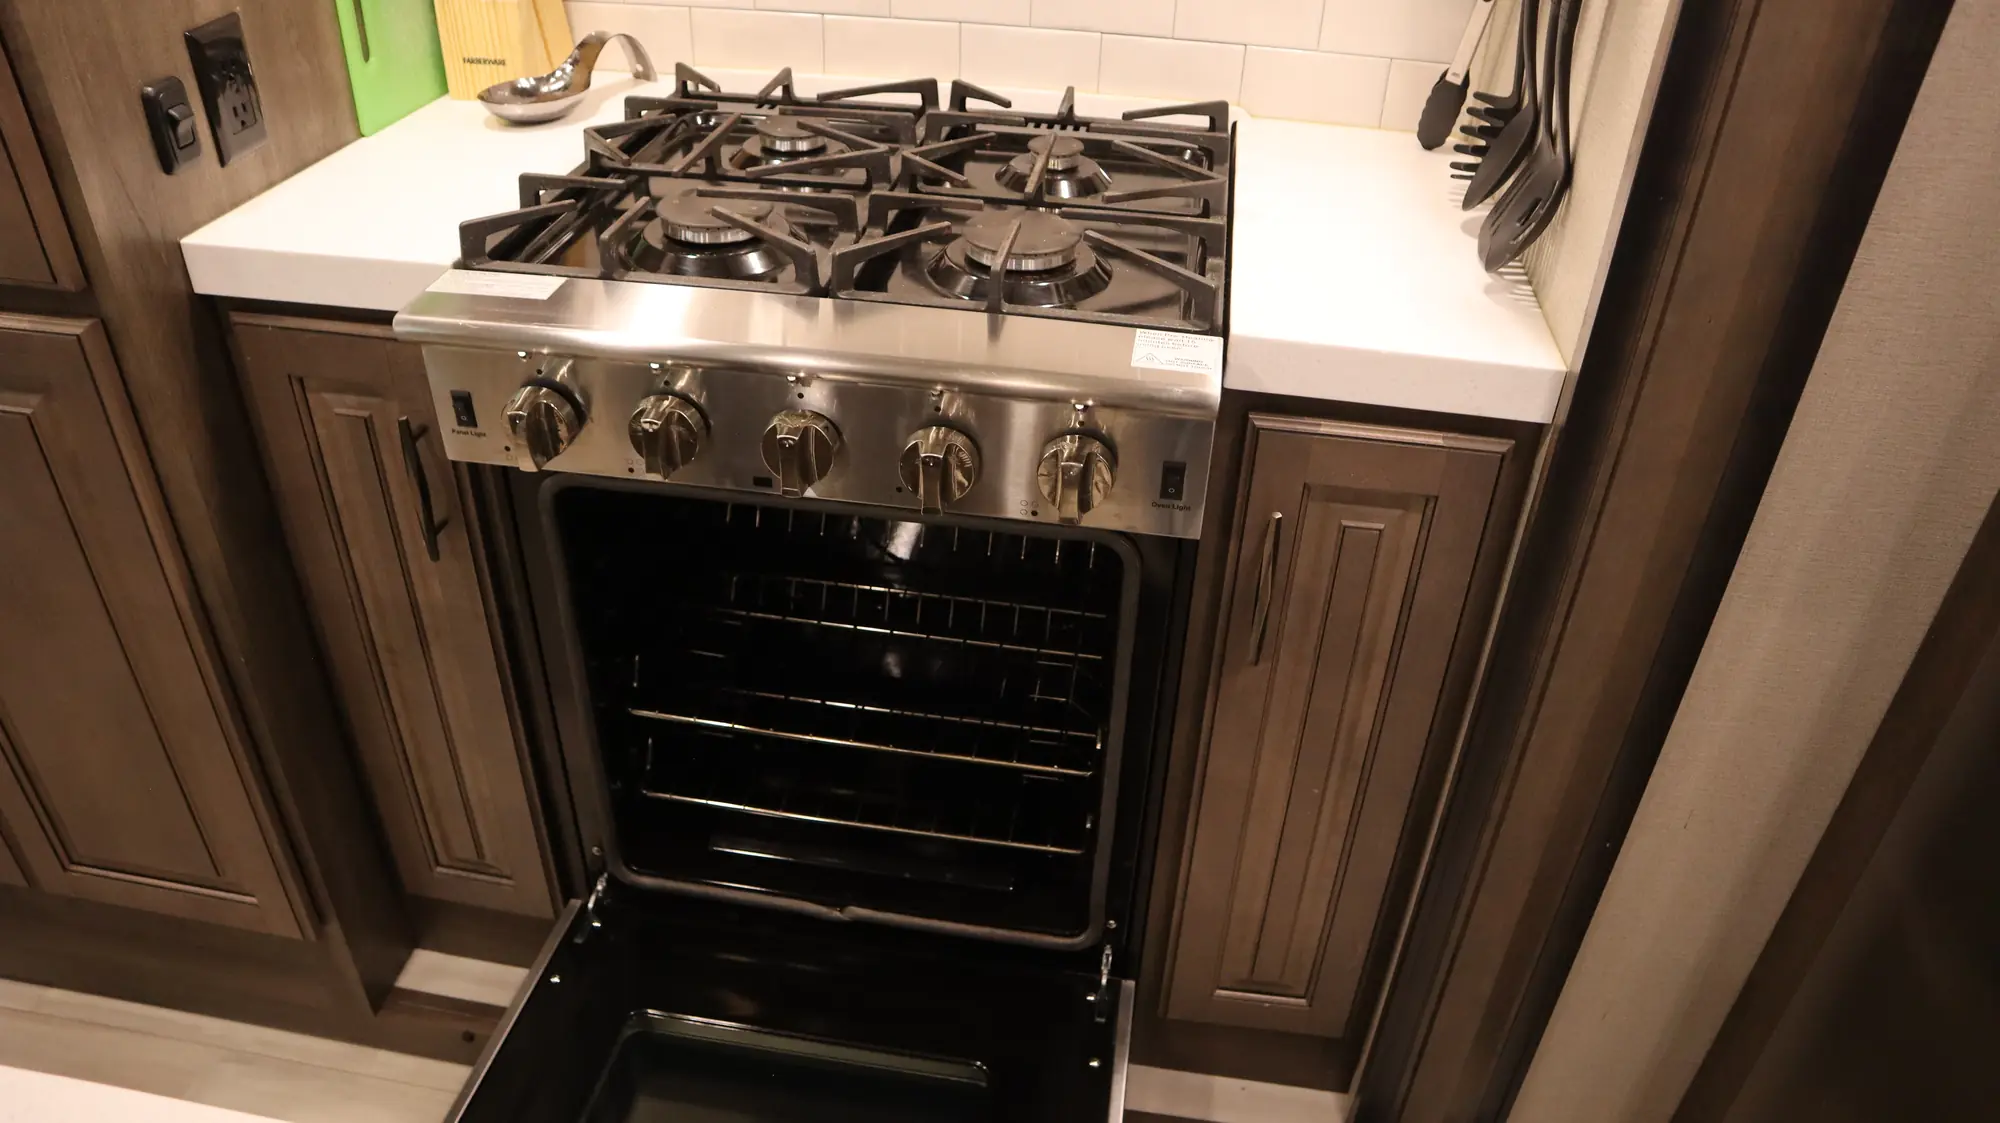
The stove includes a full size gas oven. The fry pans are stored in the cupboard to the left of the oven. In the cupboard to the right of the oven, there is a small copper cookie sheet and baking basket that can be used in the oven.
Exterior view 1
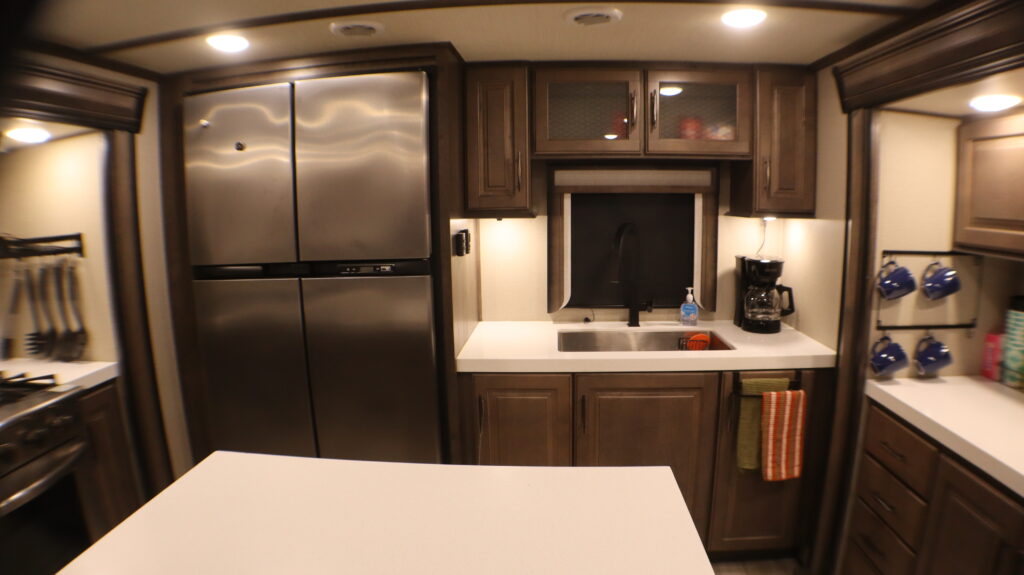
The back of the kitchen is where you will find the refrigerator, sink, coffee maker and glassware.
Exterior view 1
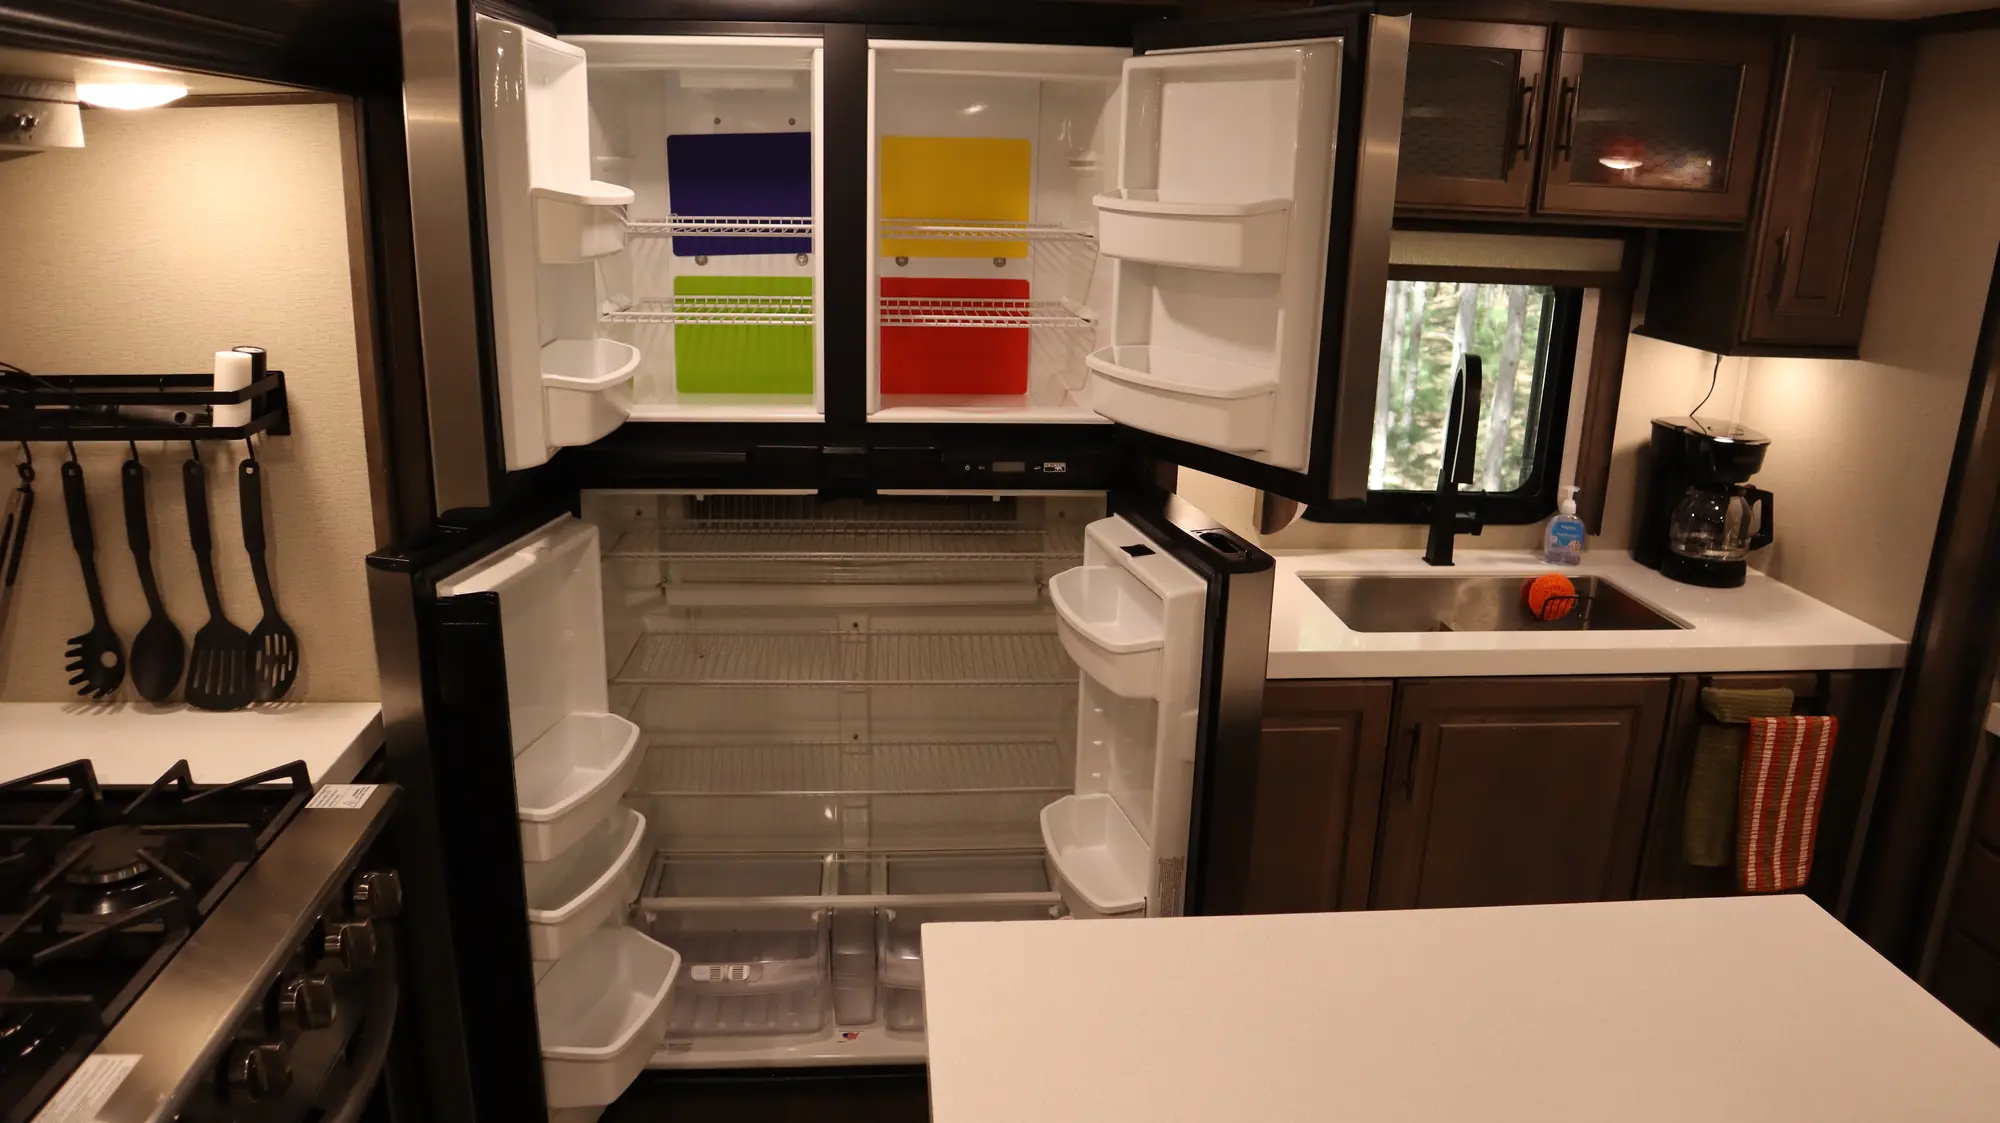
The kitchen includes a full size frost freezer and refrigerator. We keep the colored sheets in the freezer to help with the occasional frost removal. There is plenty of space for ice and food here. The refrigerator section also has plenty of room for food and beverages.
Exterior view 1
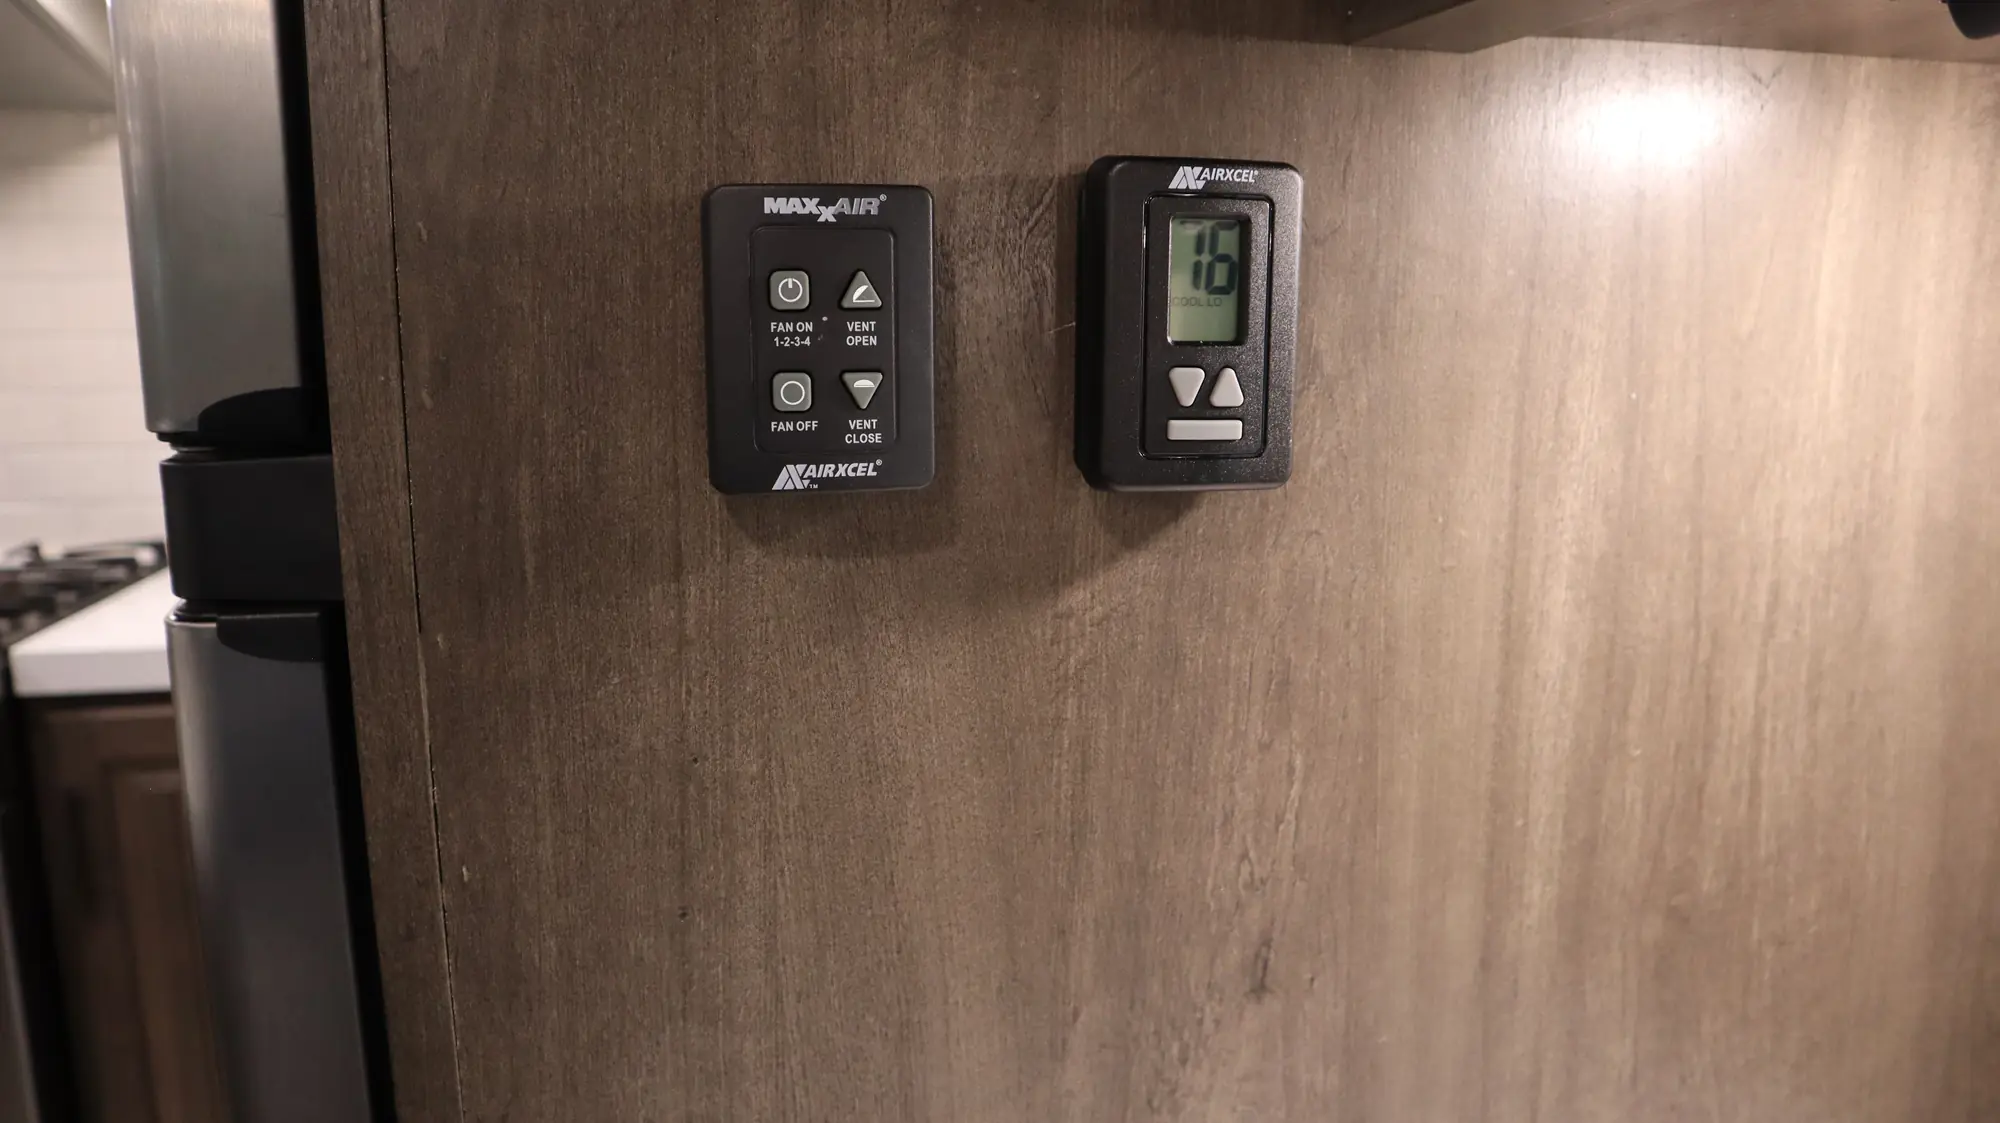
This is the control for the ceiling fan in the kitchen and the main heat/air control for the rest of the fifth wheel. It is located on the wall to the left of the kitchen sink.
Exterior view 1
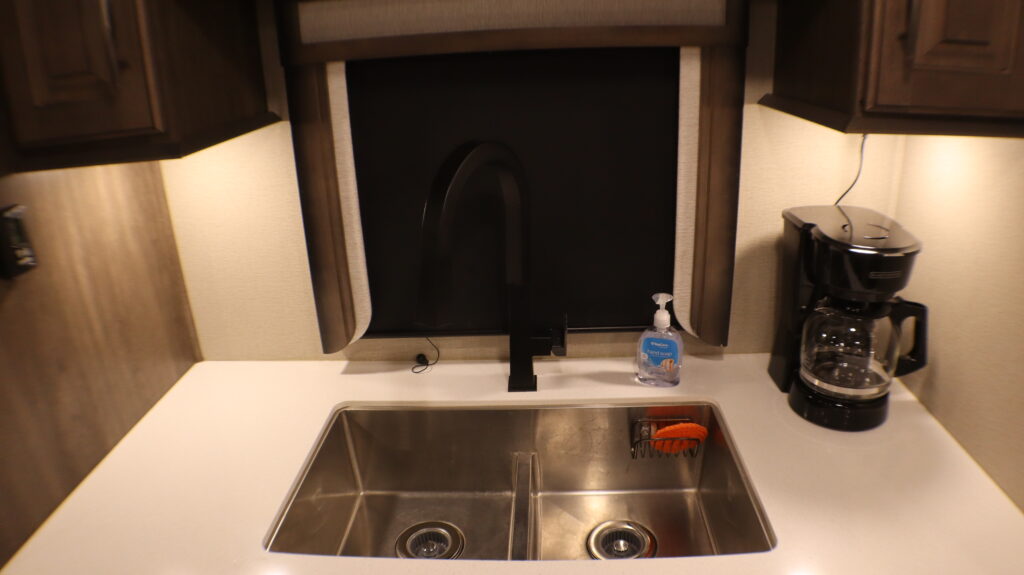
This is the stainless steel double sink in the kitchen. It is equipped with a hand sprayer faucet. We provide initial hand soap and dish soap for guest use. This counter is where also we keep the full size drip coffee maker.
Exterior view 1

The cupboard to the left, above the sink, holds wine glasses, shot glasses and small glasses for guest use.
Exterior view 1
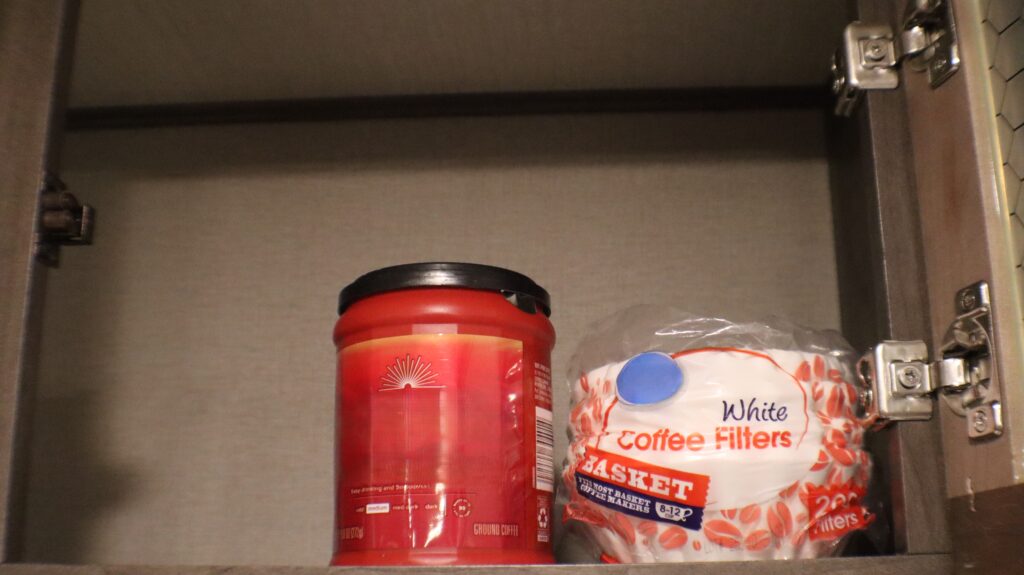
The center cupboard above the sink holds initial supplies of coffee and filters for guests to use with the full size drip coffee maker.
Exterior view 1

The cupboard to the right, above the sink, holds the taller glasses and plastic tumblers for guest use.
Exterior view 1
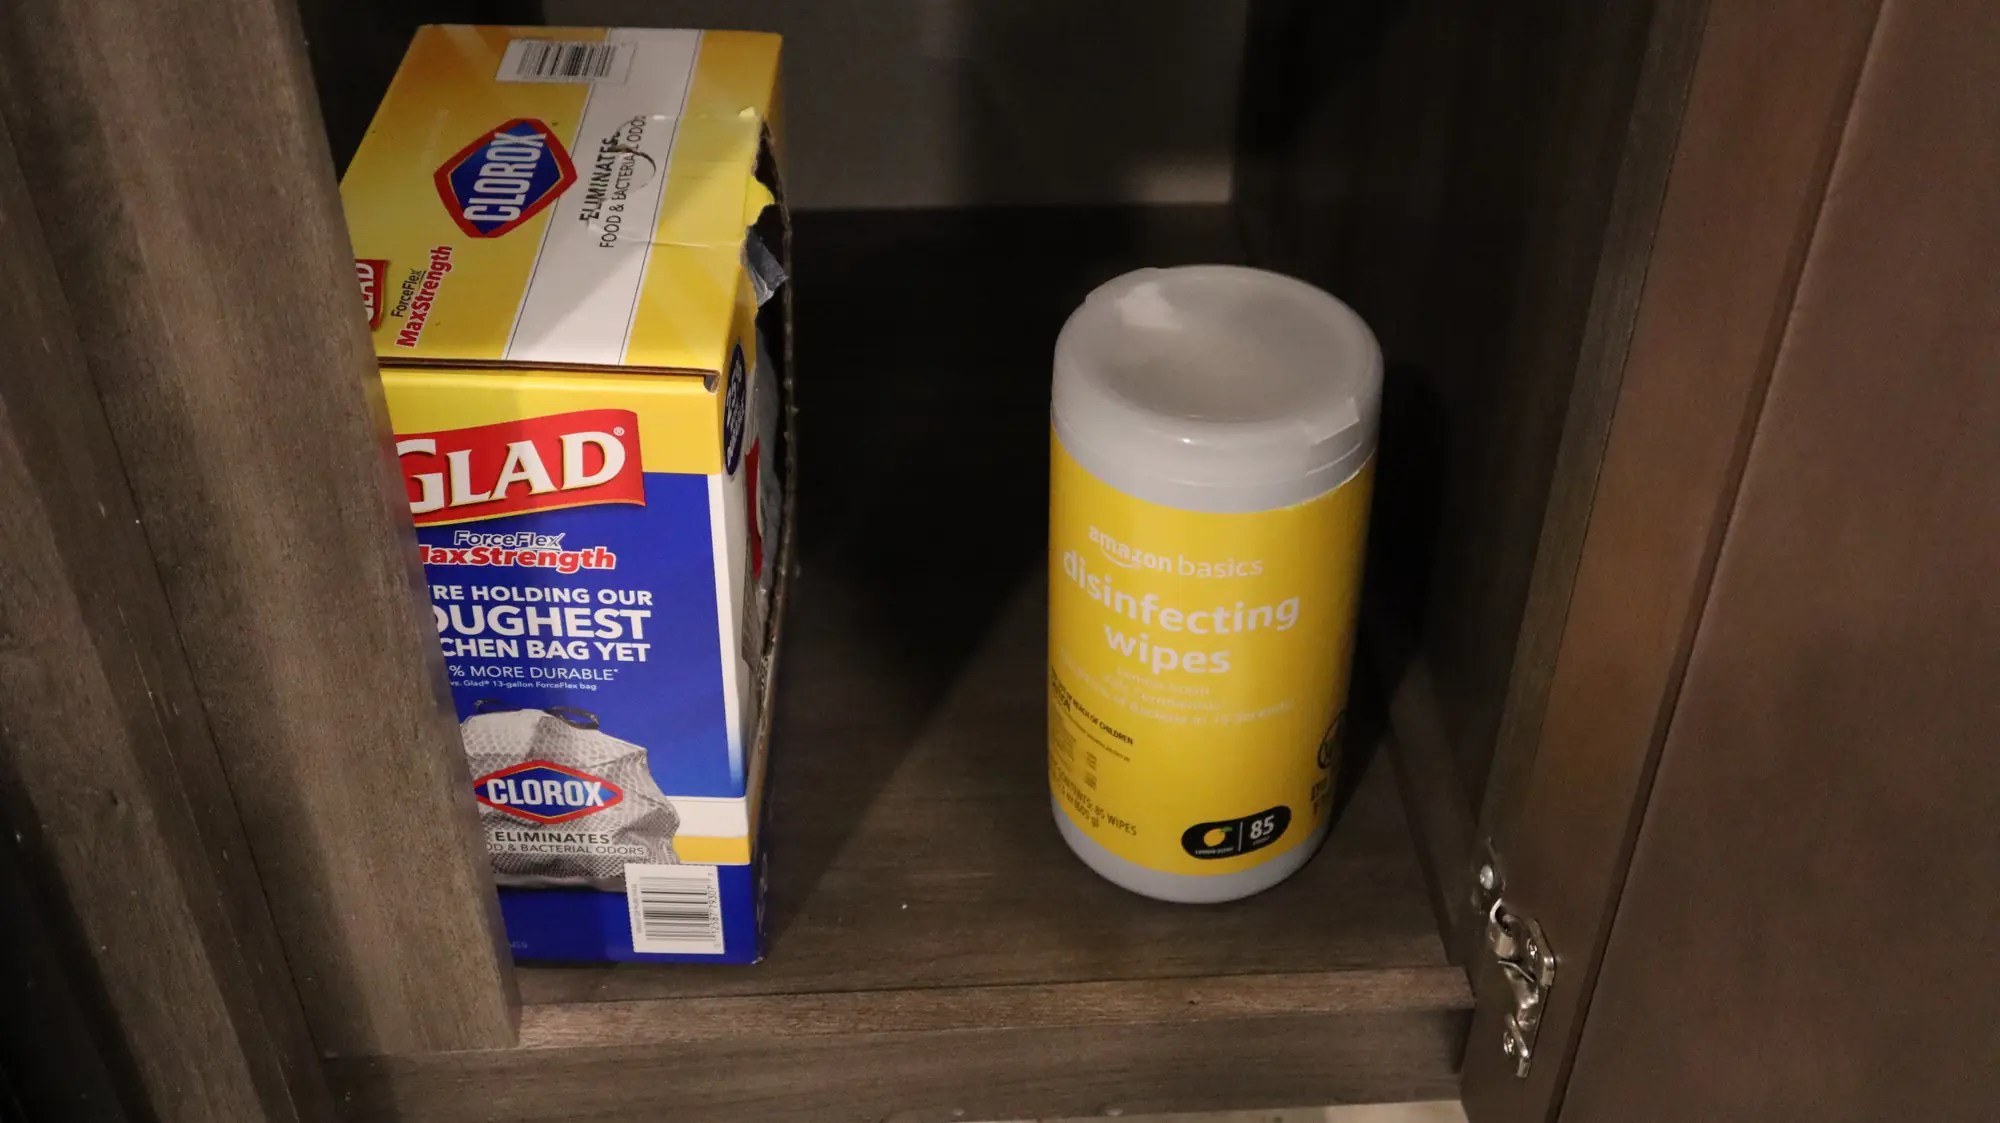
The cupboard to the left, below the sink, holds an initial supply of disinfecting wipes and garbage bags for guest use.
Exterior view 1
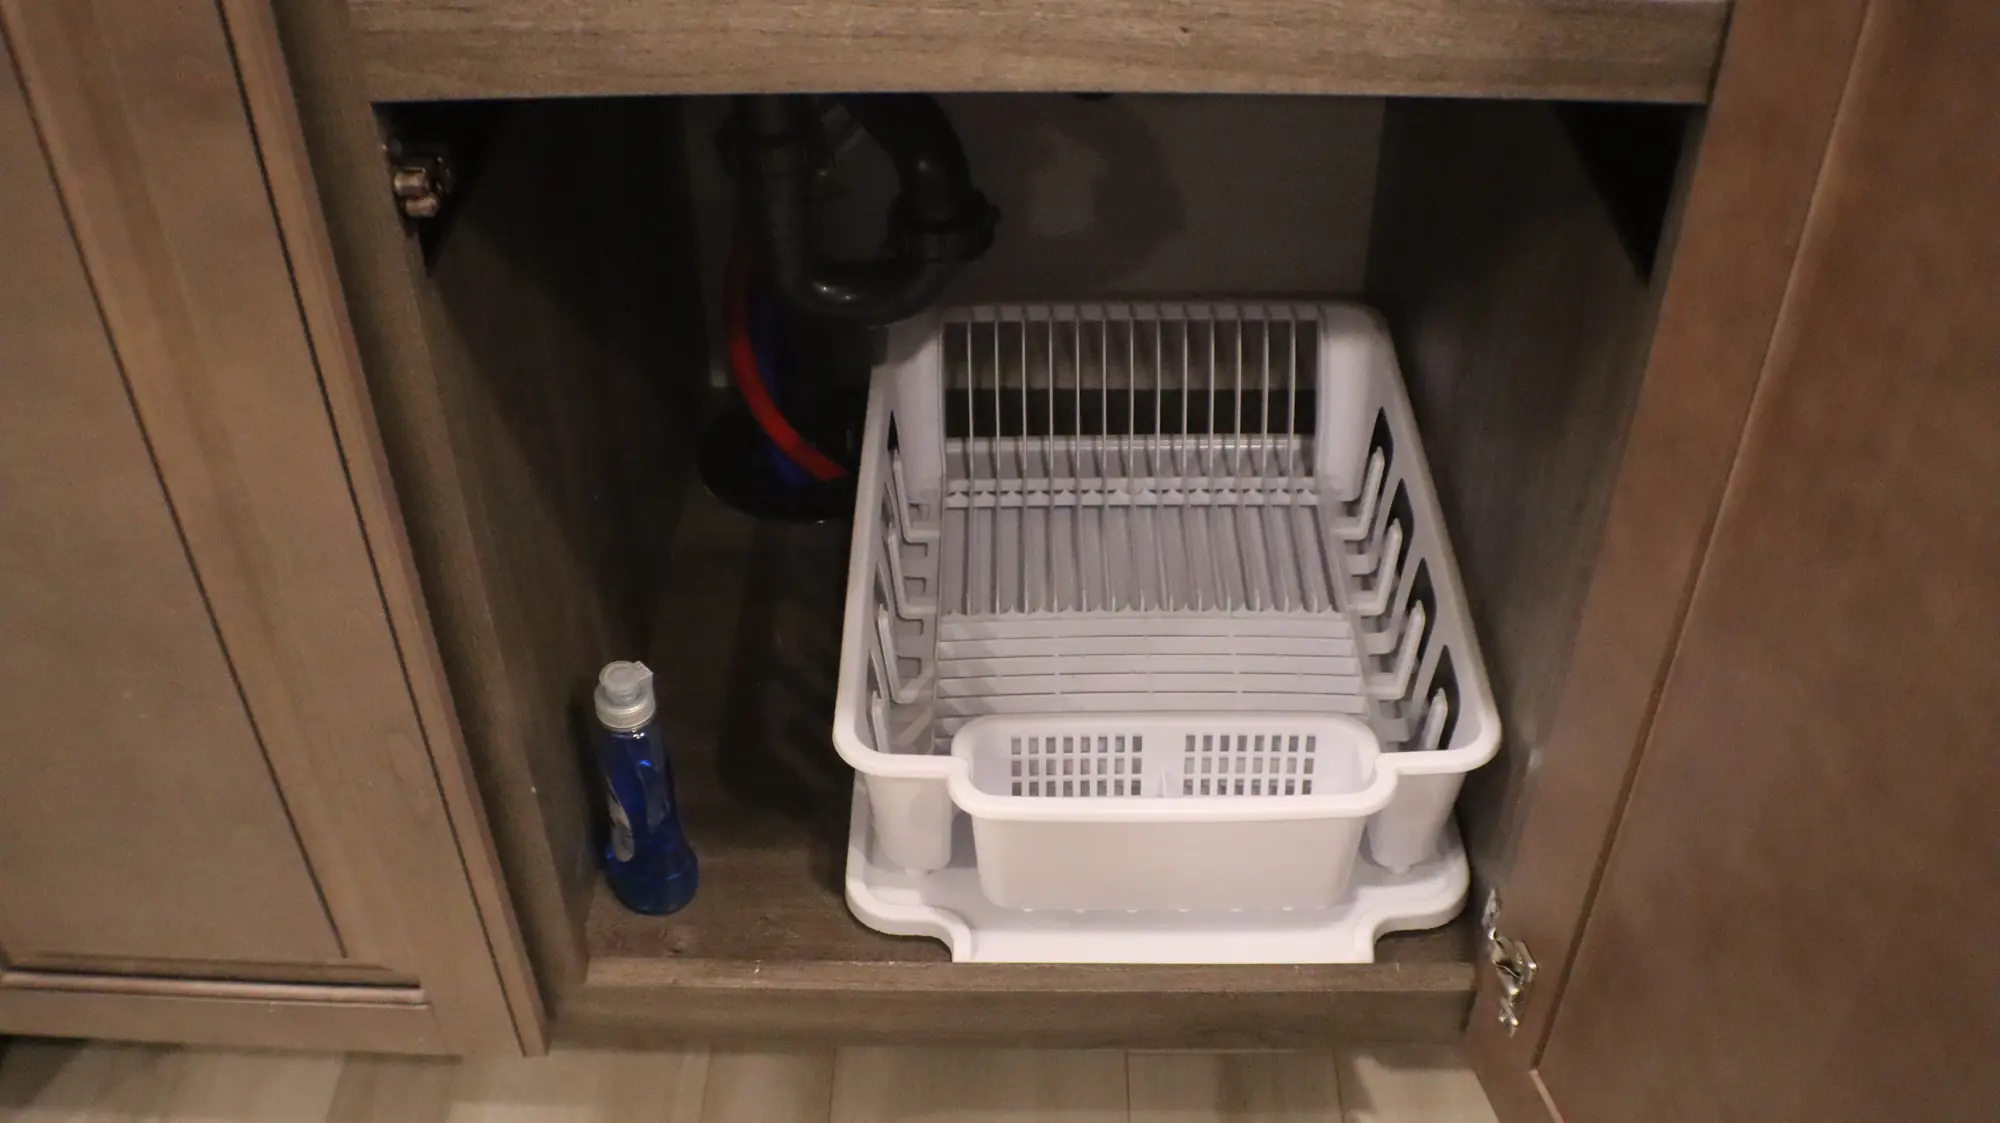
The middle cupboard, under the sink, holds the dish strainer that can be used while washing dishes. There is also a bottle of liquid dish detergent for guest use.
Exterior view 1
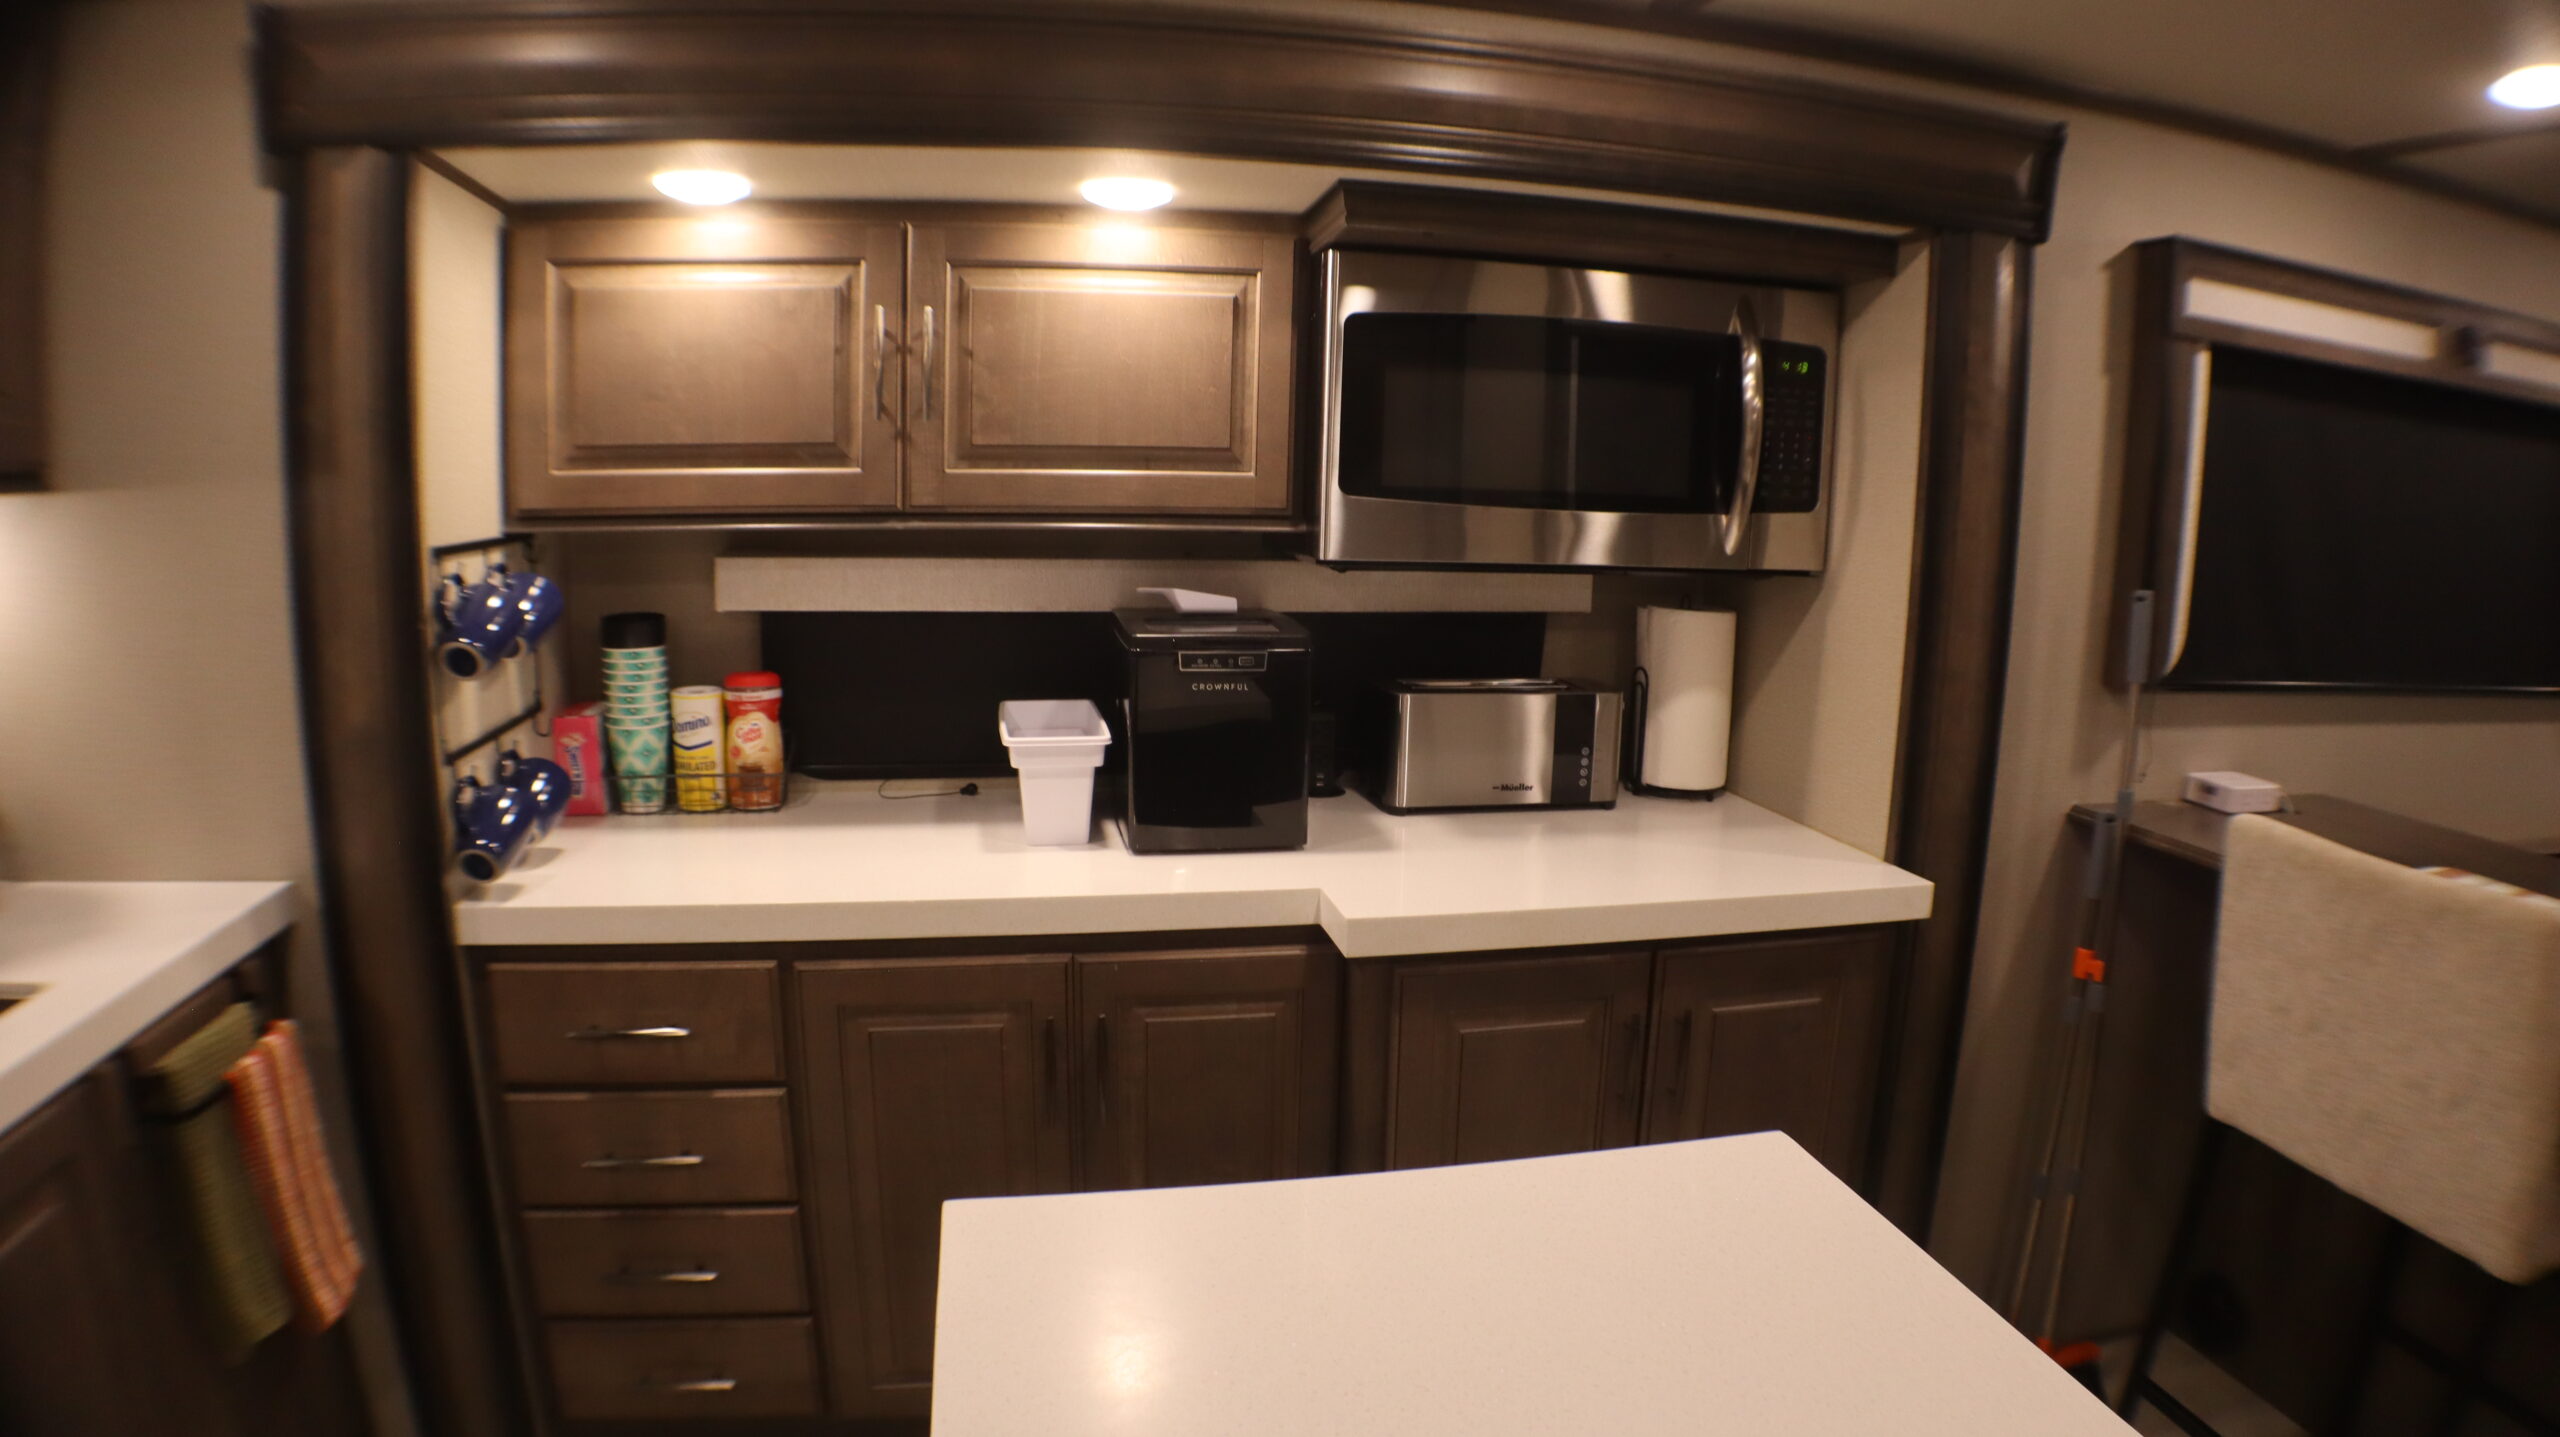
The right side of the kitchen has a counter for small appliances, more drawers, cupboards and the microwave. This is where guests will also find a counter ice maker, toaster, a small coffee station and basic dinnerware and eating utensils.
Exterior view 1
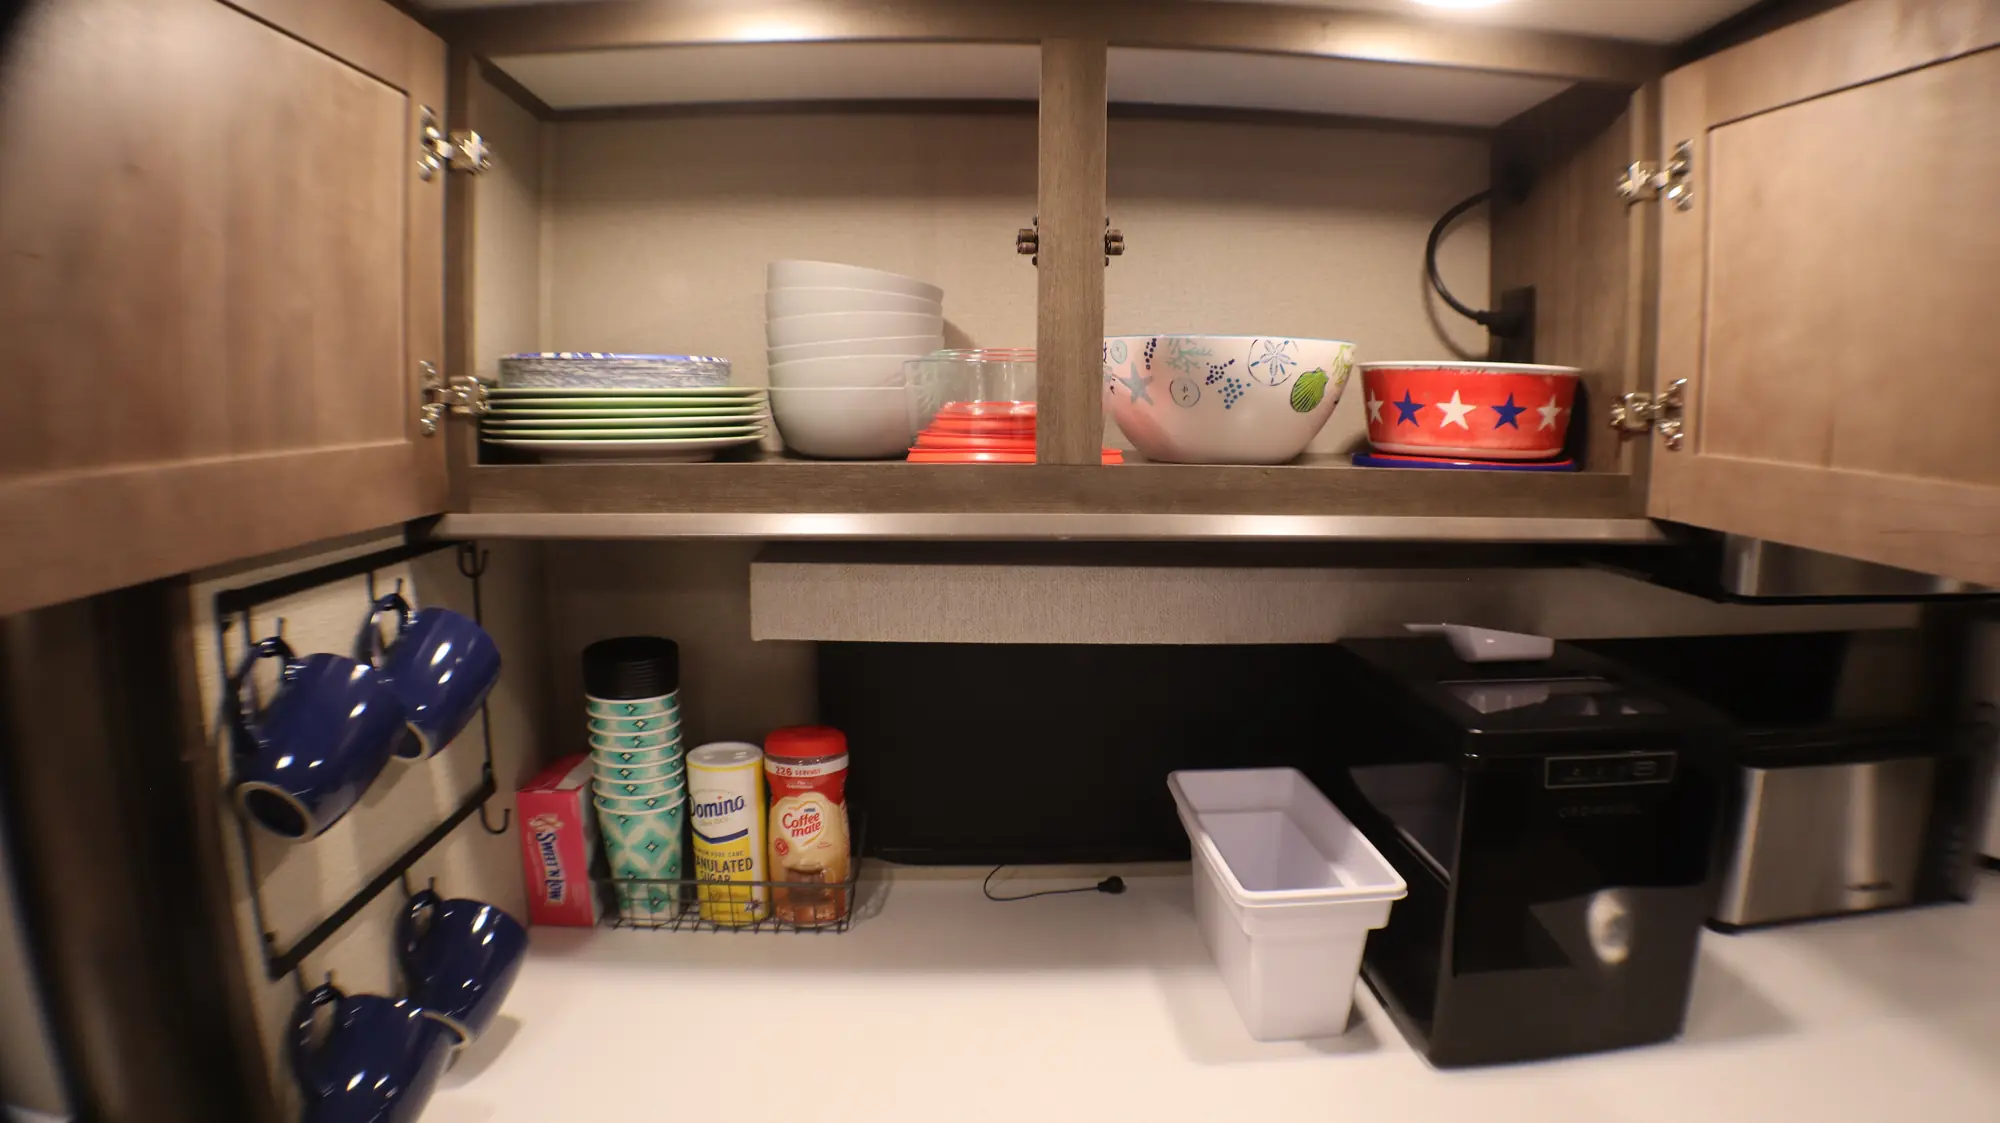
The cupboards above the counter have plates, bowls and other serving/prep size bowls. The counter has an ice bin, coffee mugs, travel disposable coffee cups/lids, Sweet and Low, Sugar and Creamer. Please wash all dishes used before leaving.
Exterior view 1
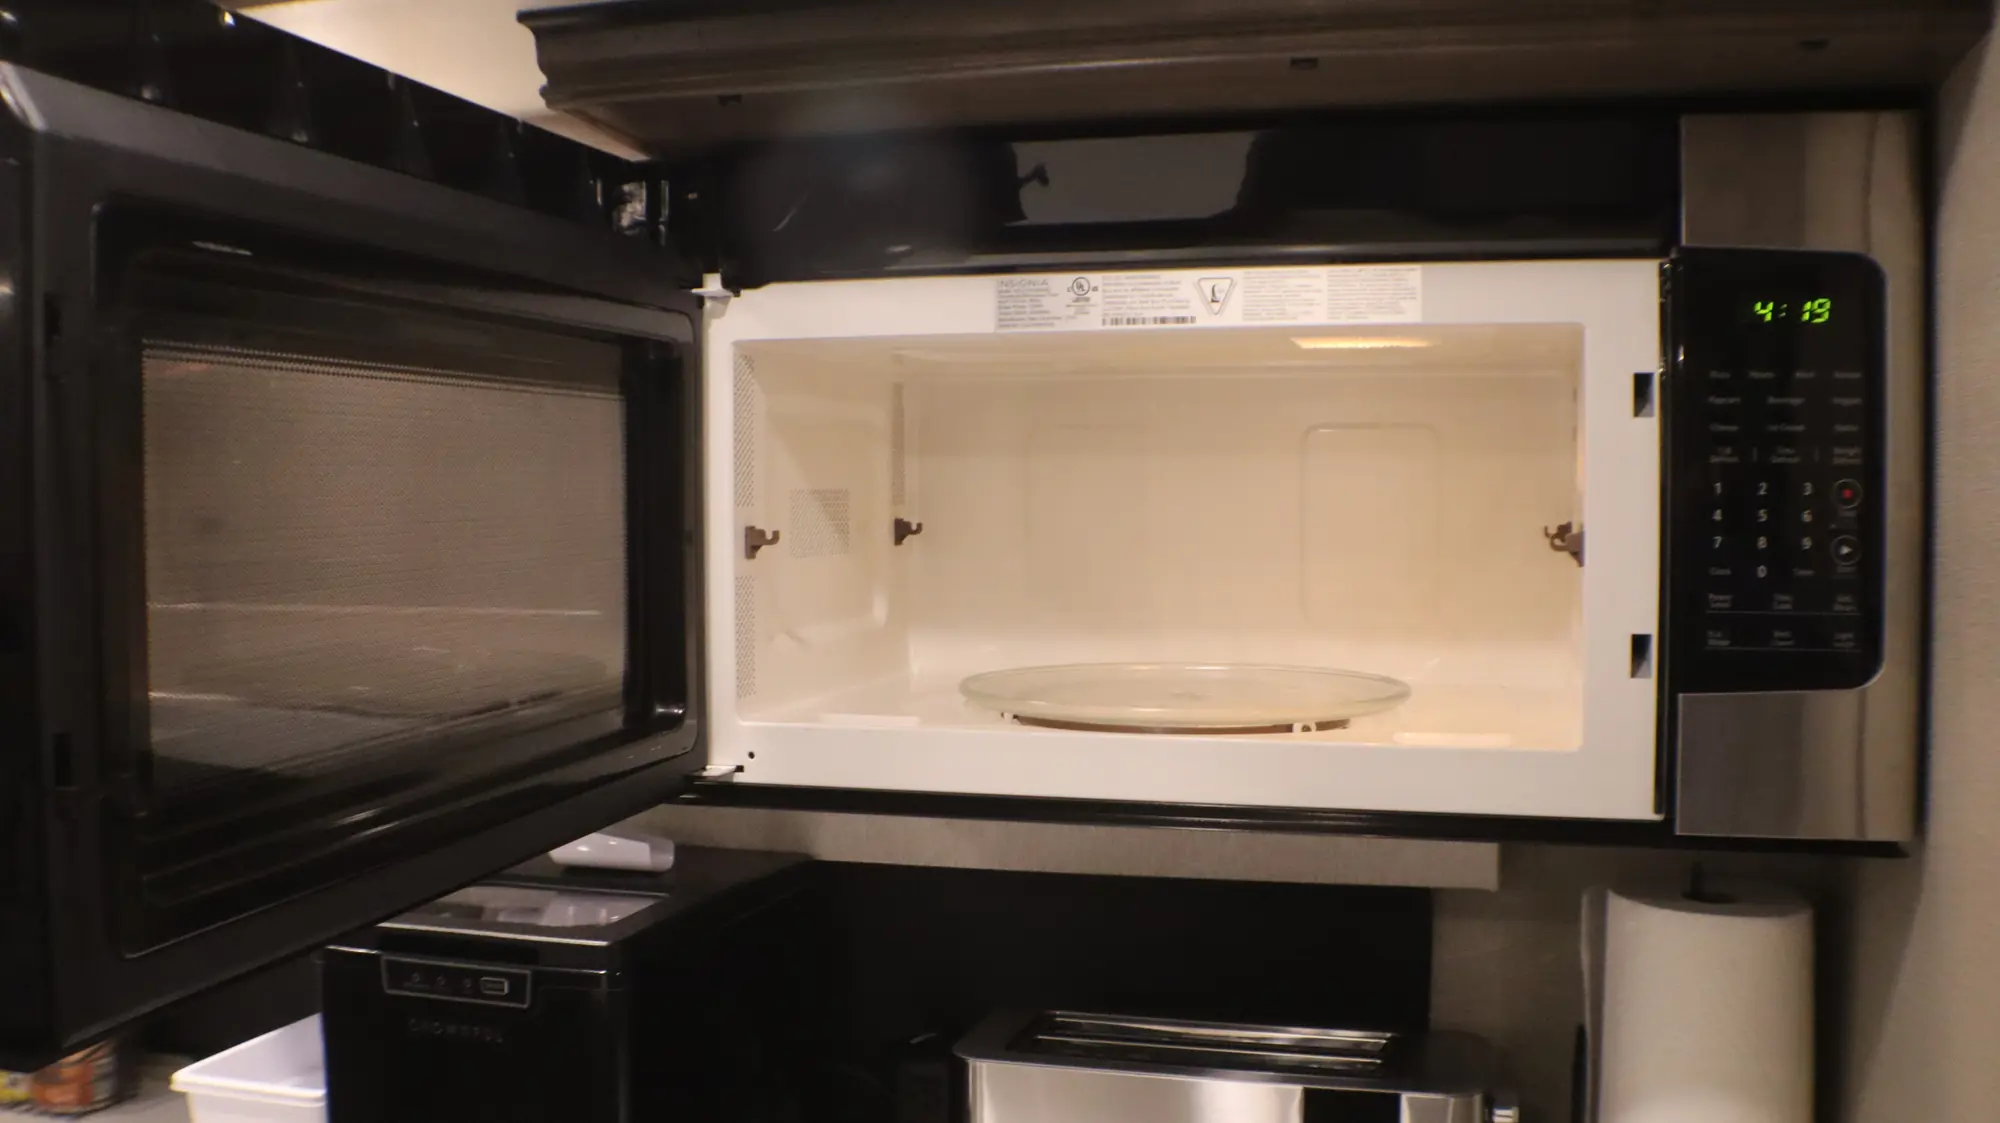
The microwave is large enough for most general use.
Exterior view 1
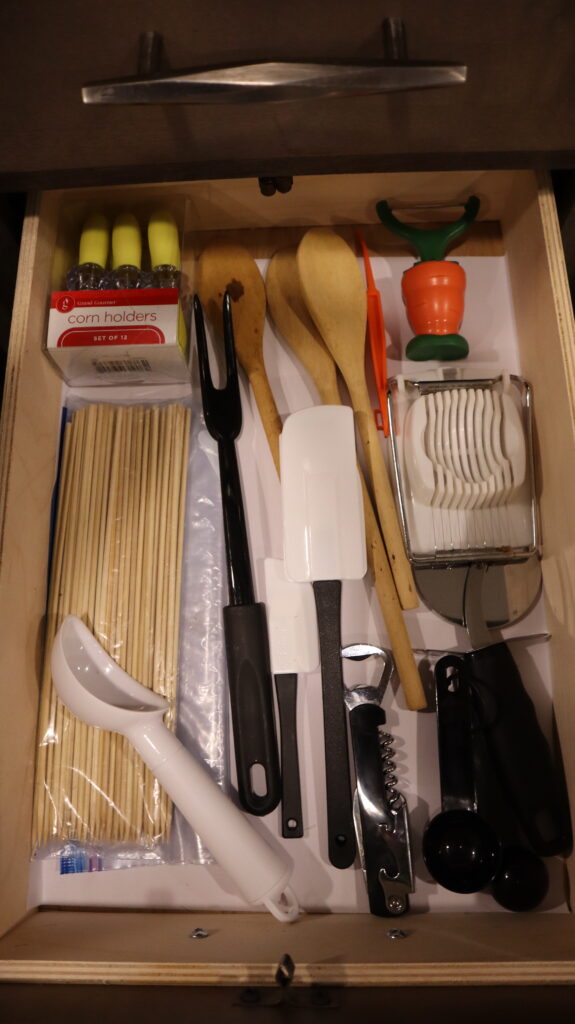
The second drawer under the right side counter has additional kitchen utensils: pizza cutter, ice cream scoop, measuring spoons, cork screw/bottle opener, lighter, etc.
Exterior view 1
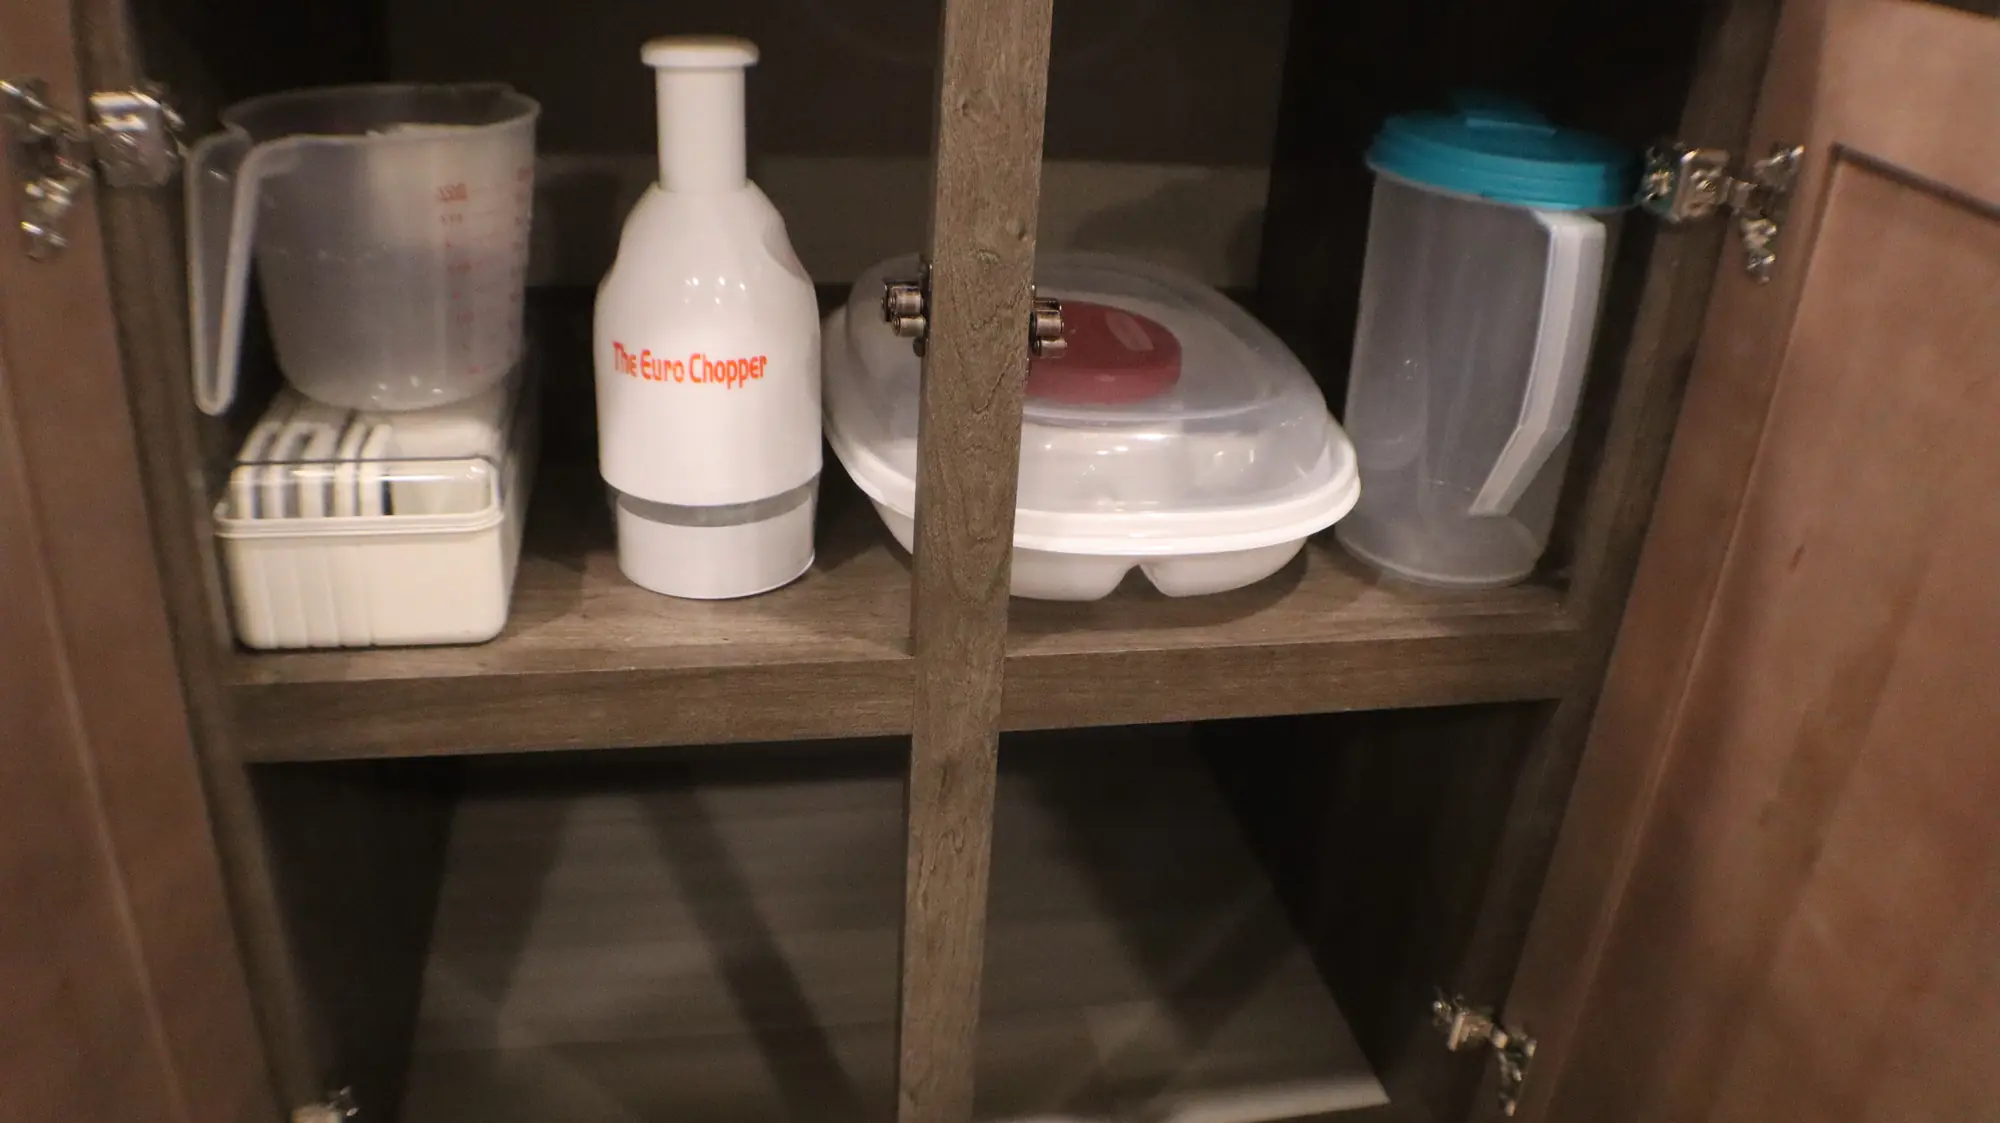
The center cupboards under the counter have large measuring cup, a shredder, a chopper, serving dish and small pitcher for drinks.
Exterior view 1
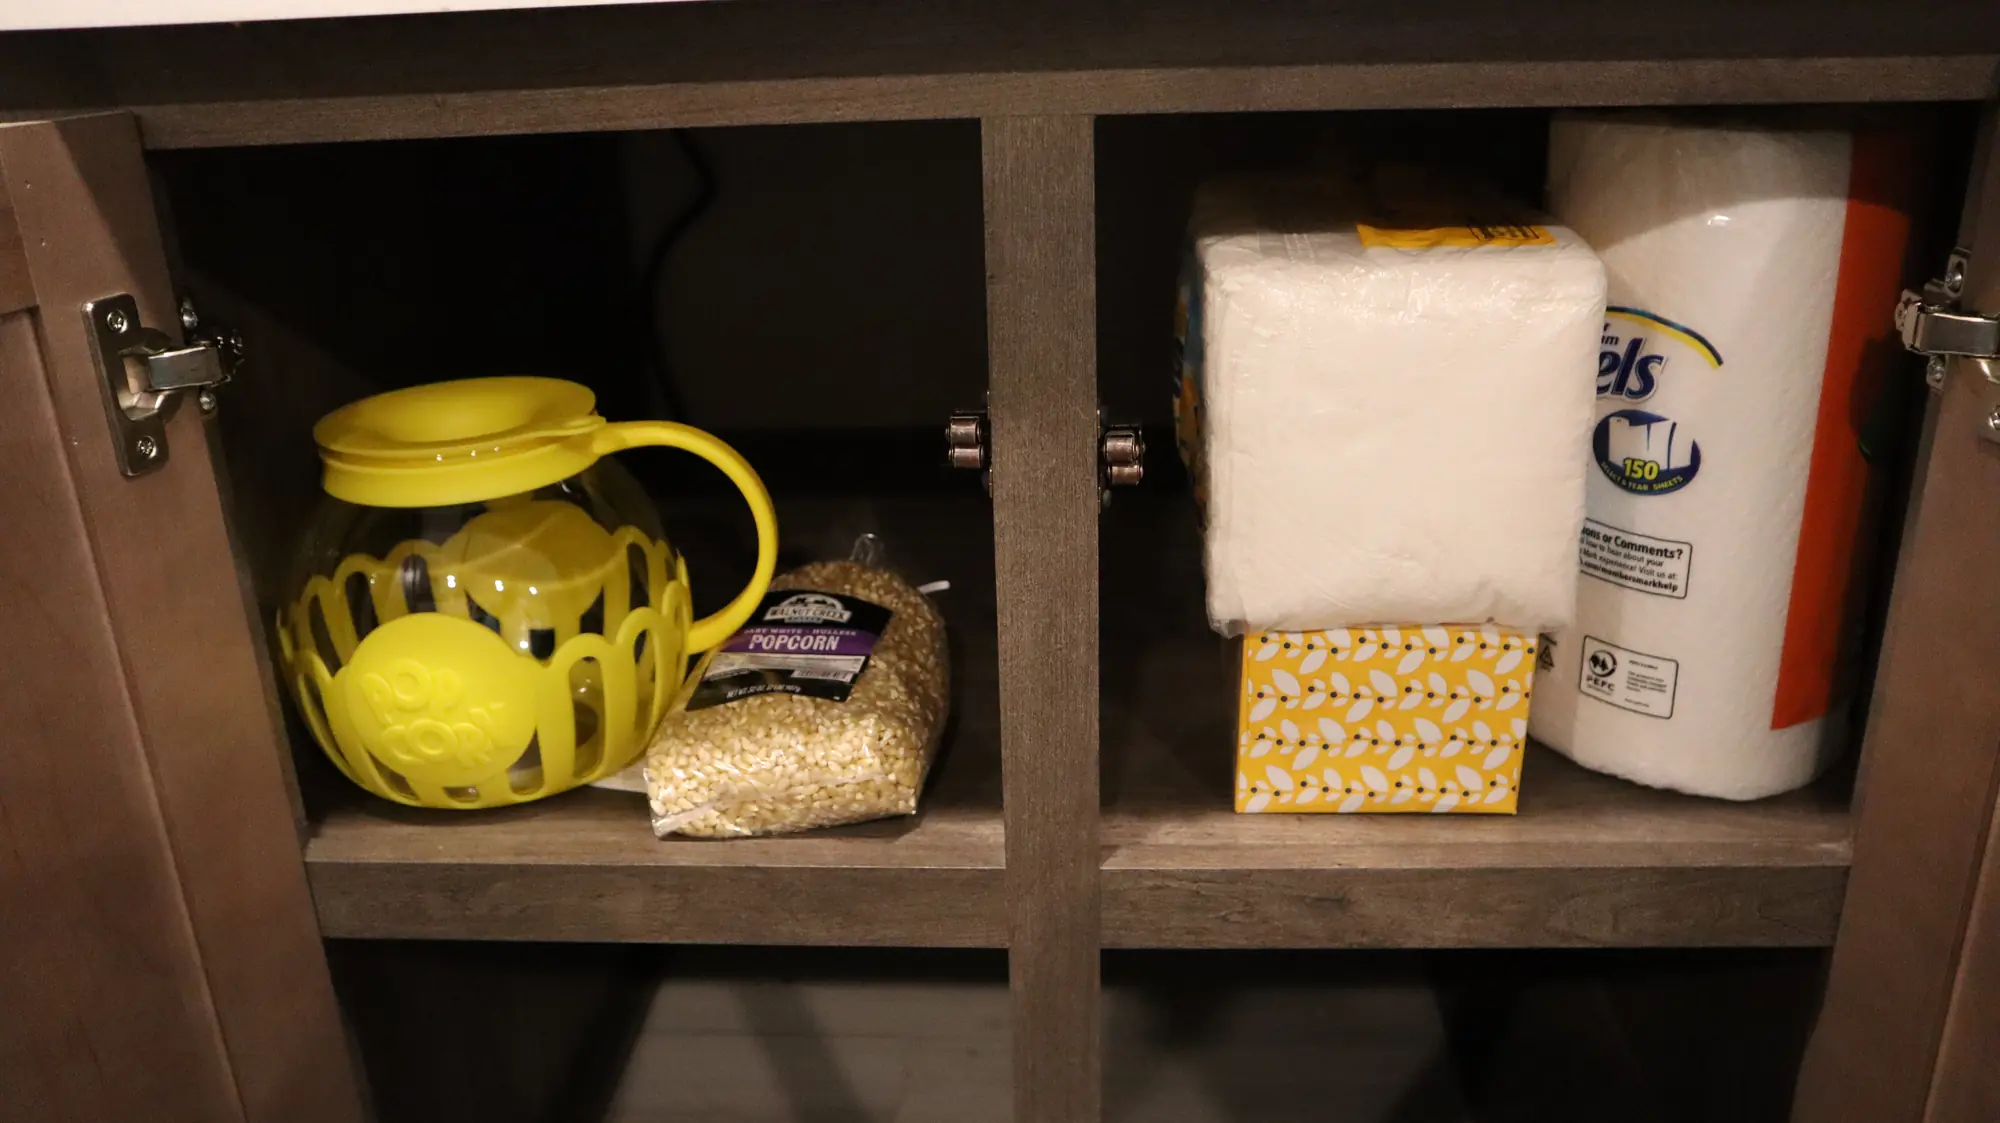
The cupboards to the right, under the counter, hold extra napkins, paper towel and facial tissues. There is also a microwave popcorn popper with an initial supply of popcorn for guest use.
Exterior view 1
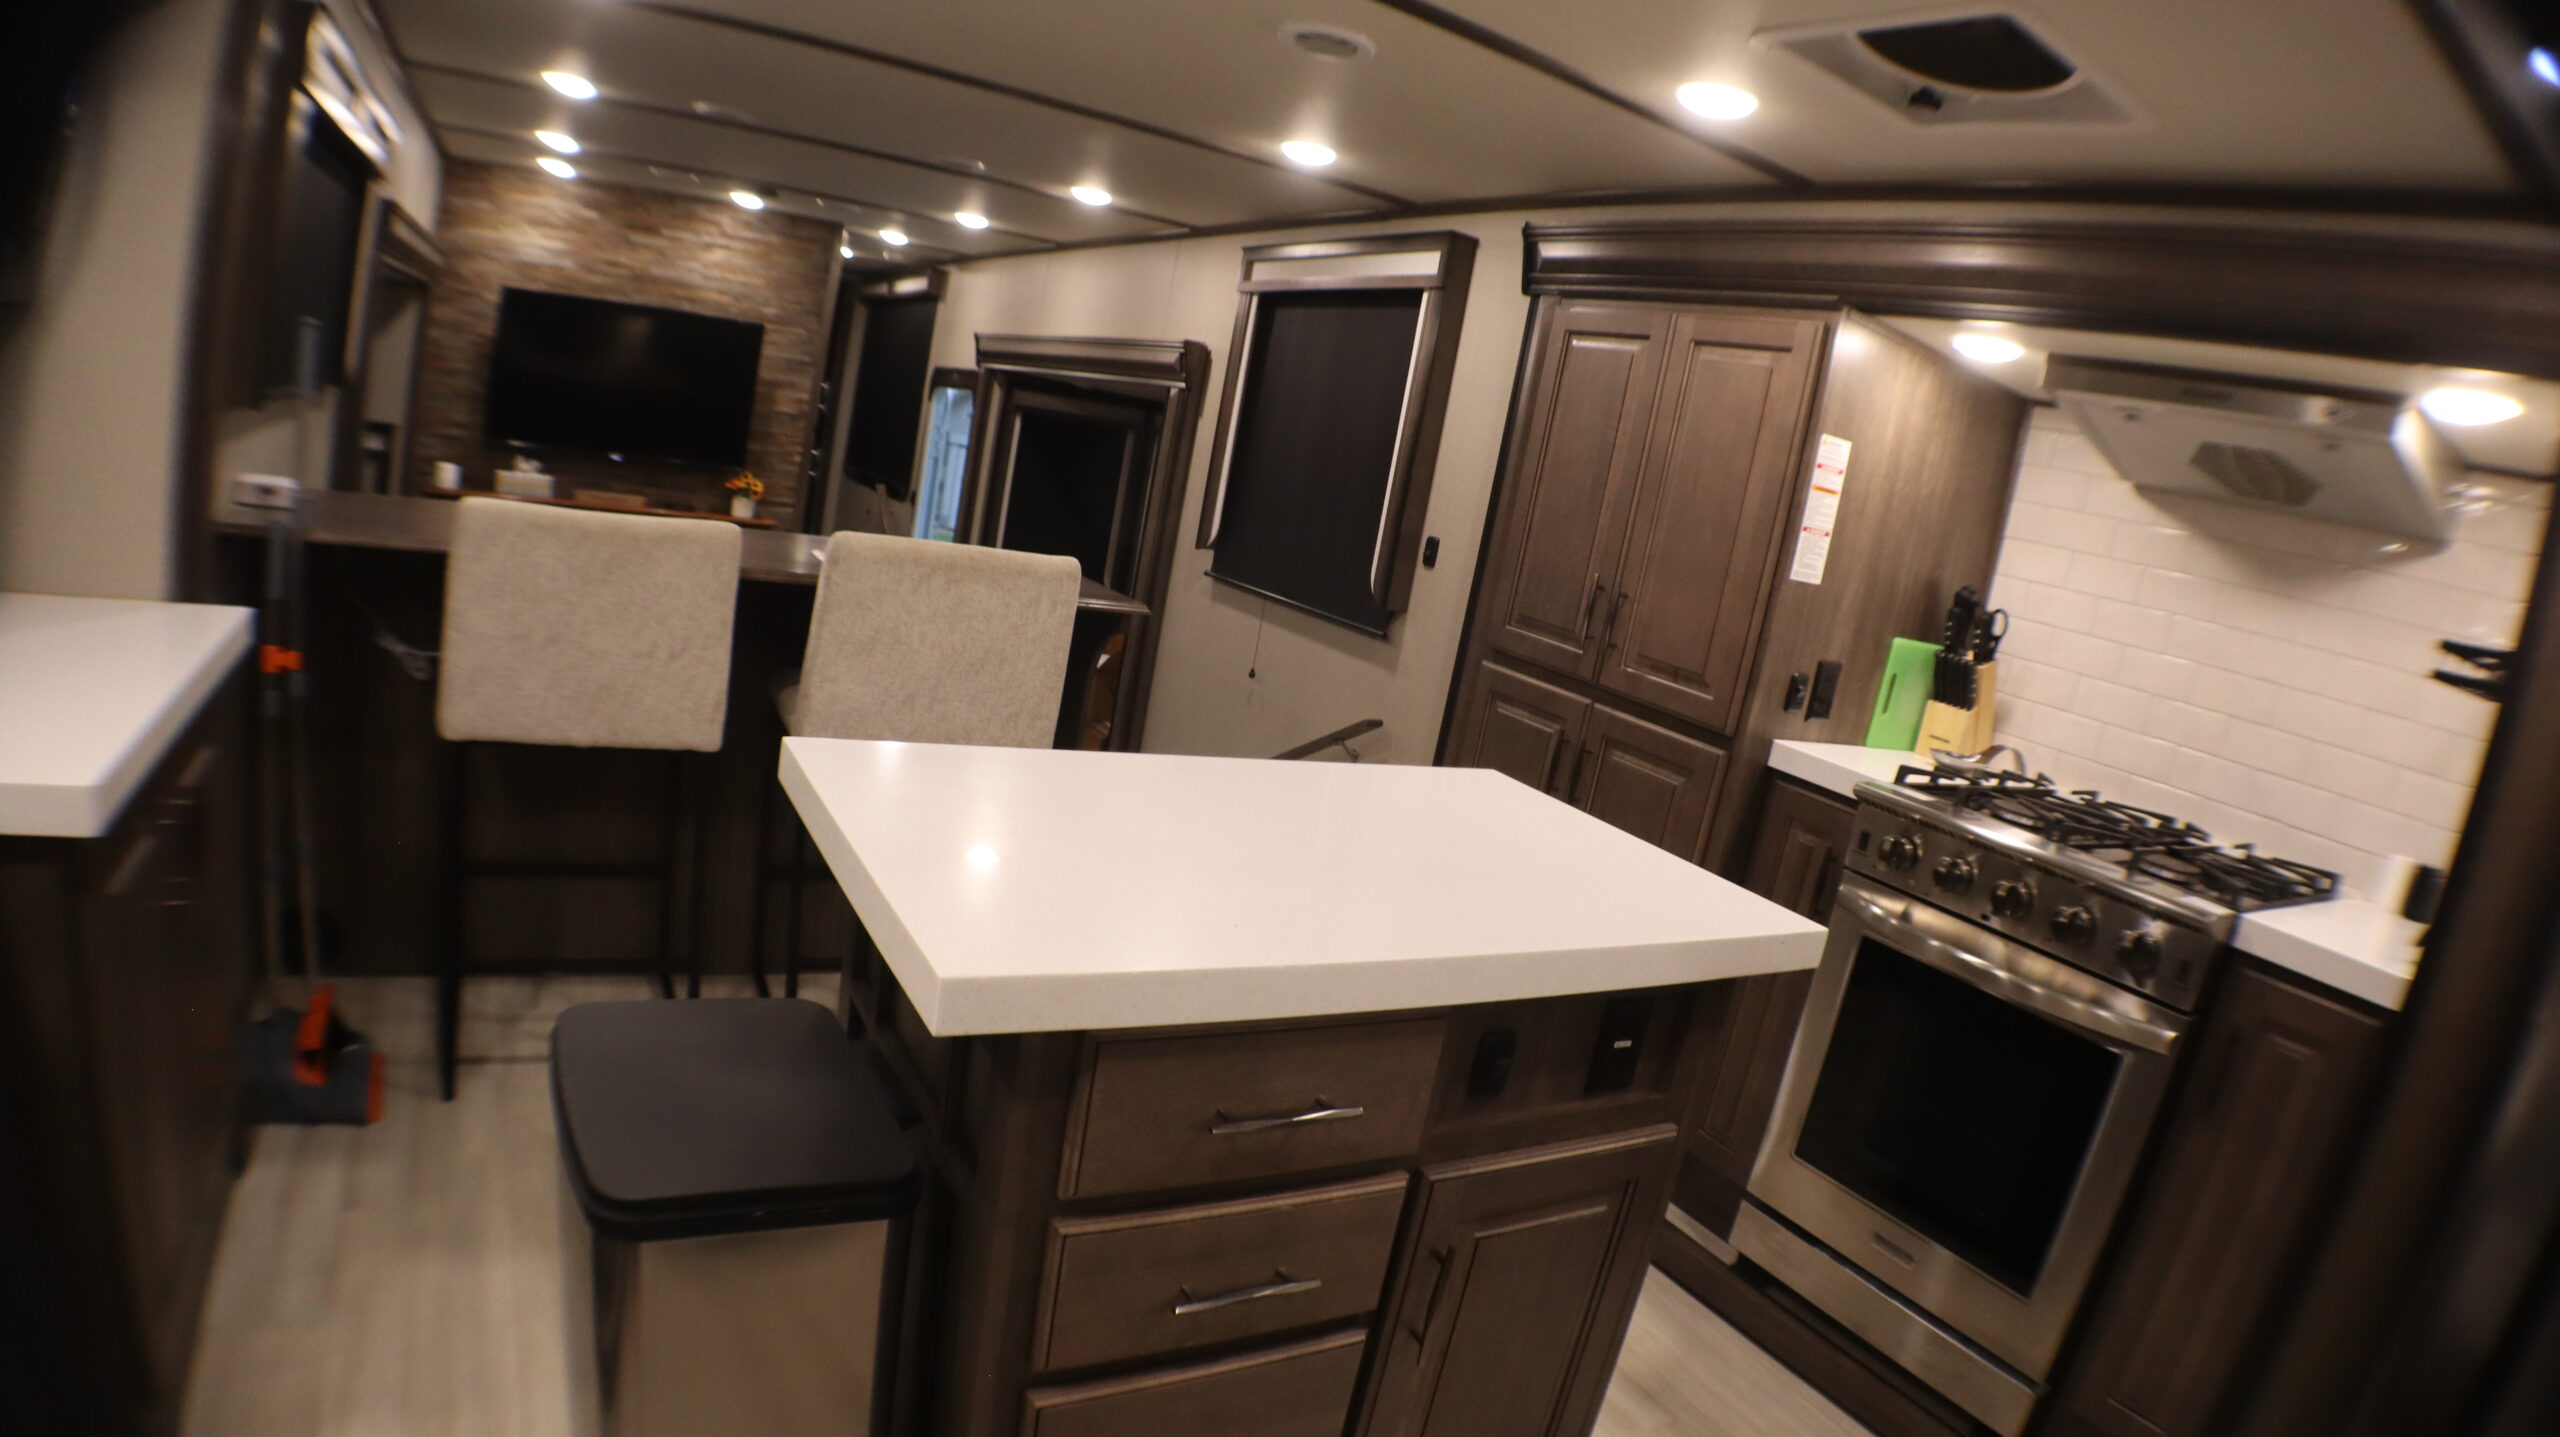
There is a 13 gallon step trash can next to the center island. The island can be used for food prep and/or serving. The main air conditioning unit is located above the island and distributes the air throughout the fifth wheel.
Exterior view 1
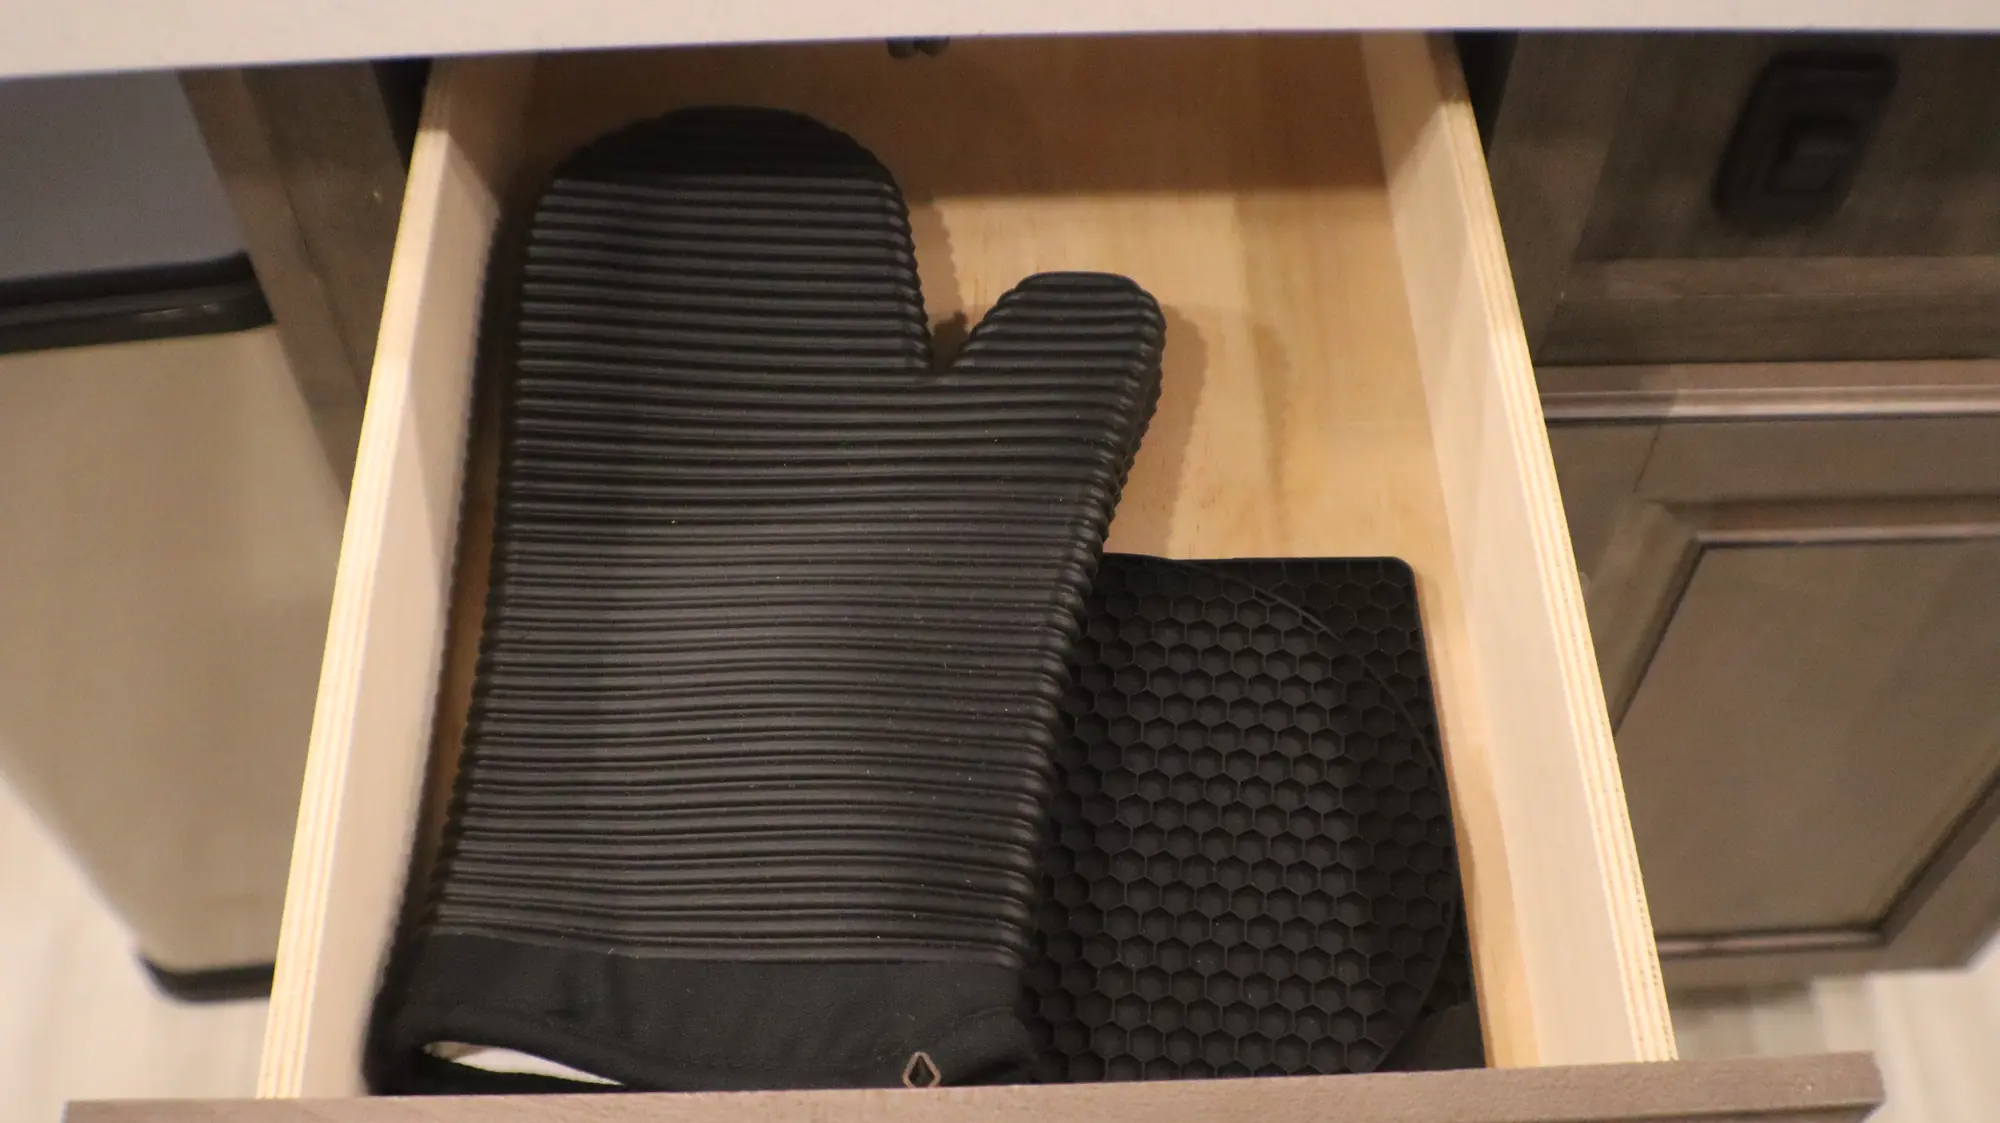
The top drawer in the island holds an oven mitt and hot pads for use when handling cookware and bakeware. Please use the hot pads on the counters when placing any hot items down.
Exterior view 1
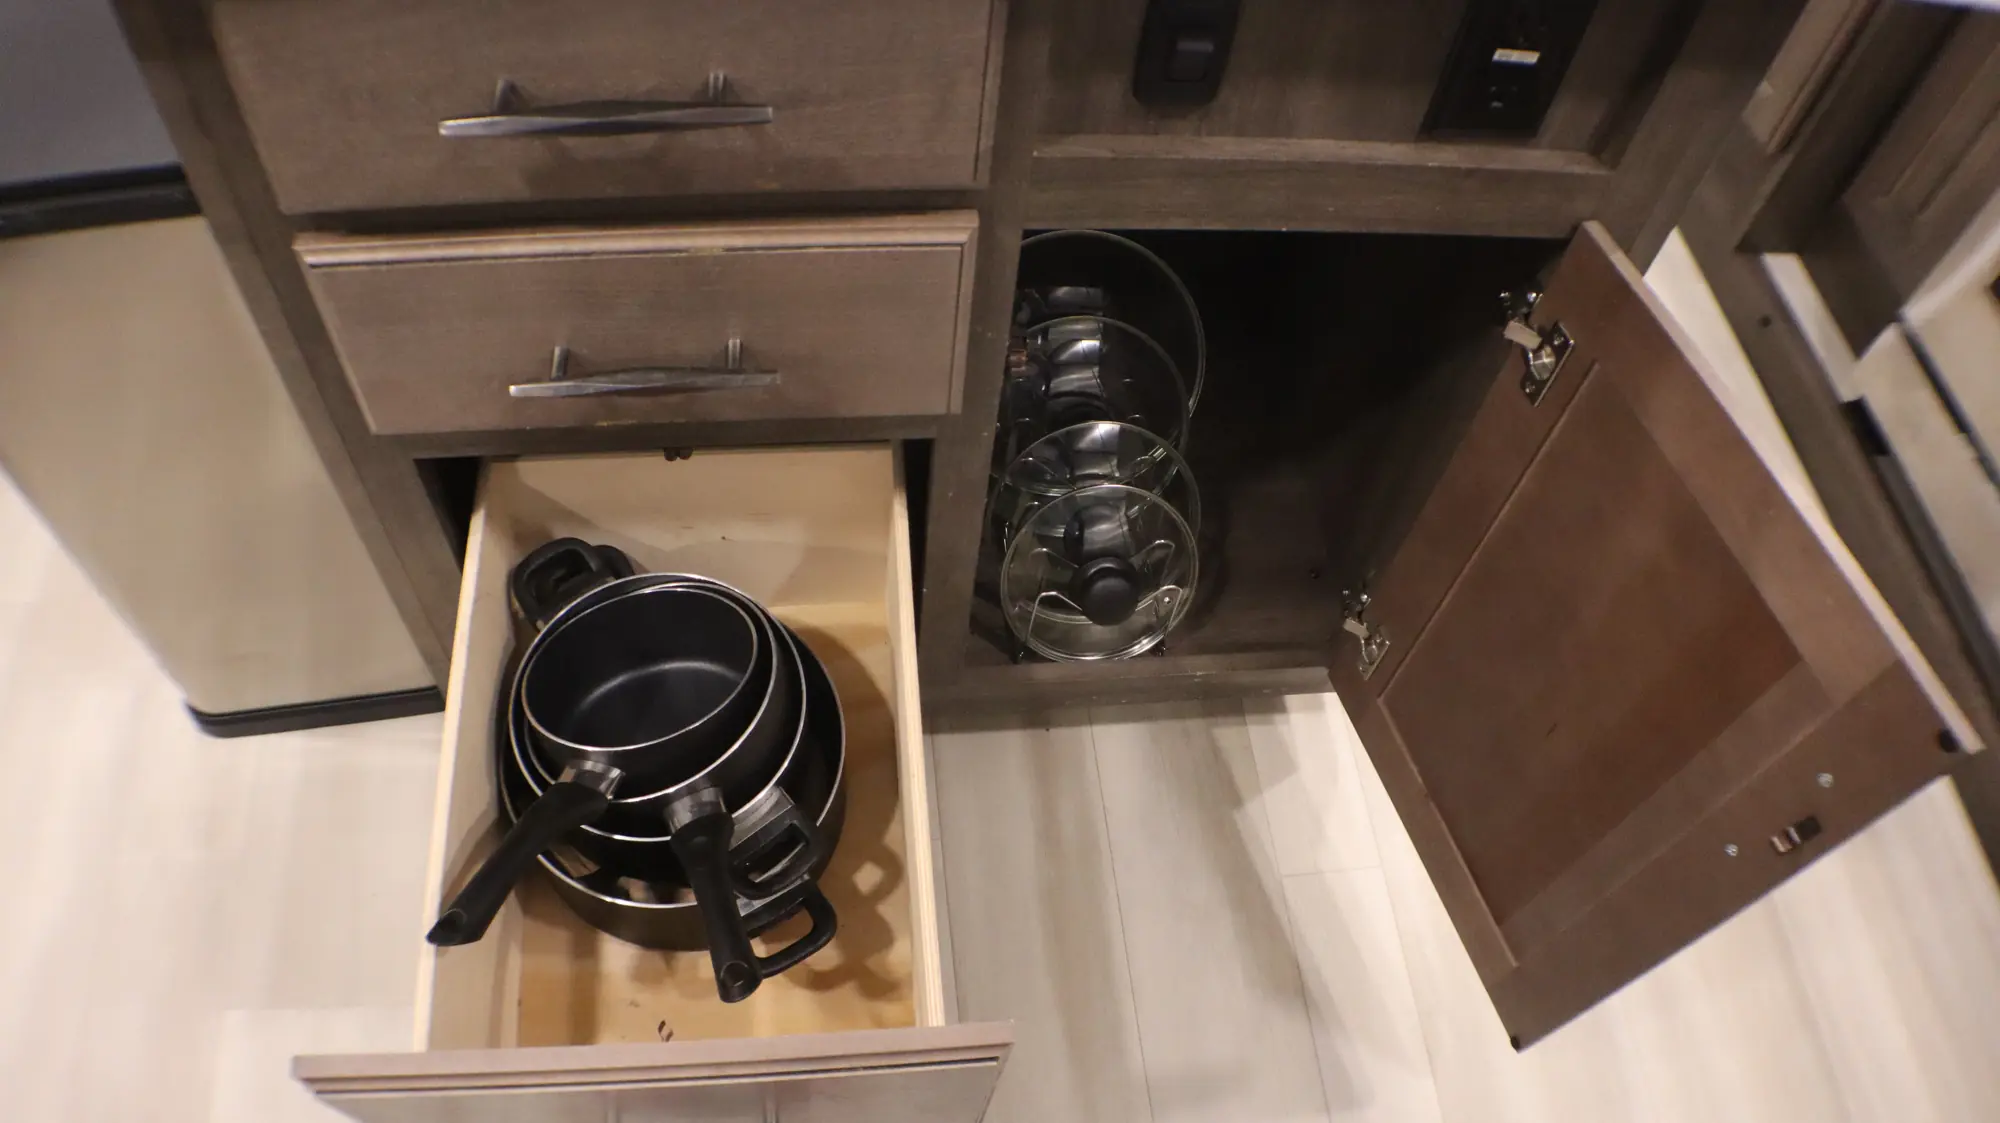
The bottom drawer of the island holds the pots and the cupboard holds the lids for the pots. Please wash any pots/pans you use before checking out.
Exterior view 1
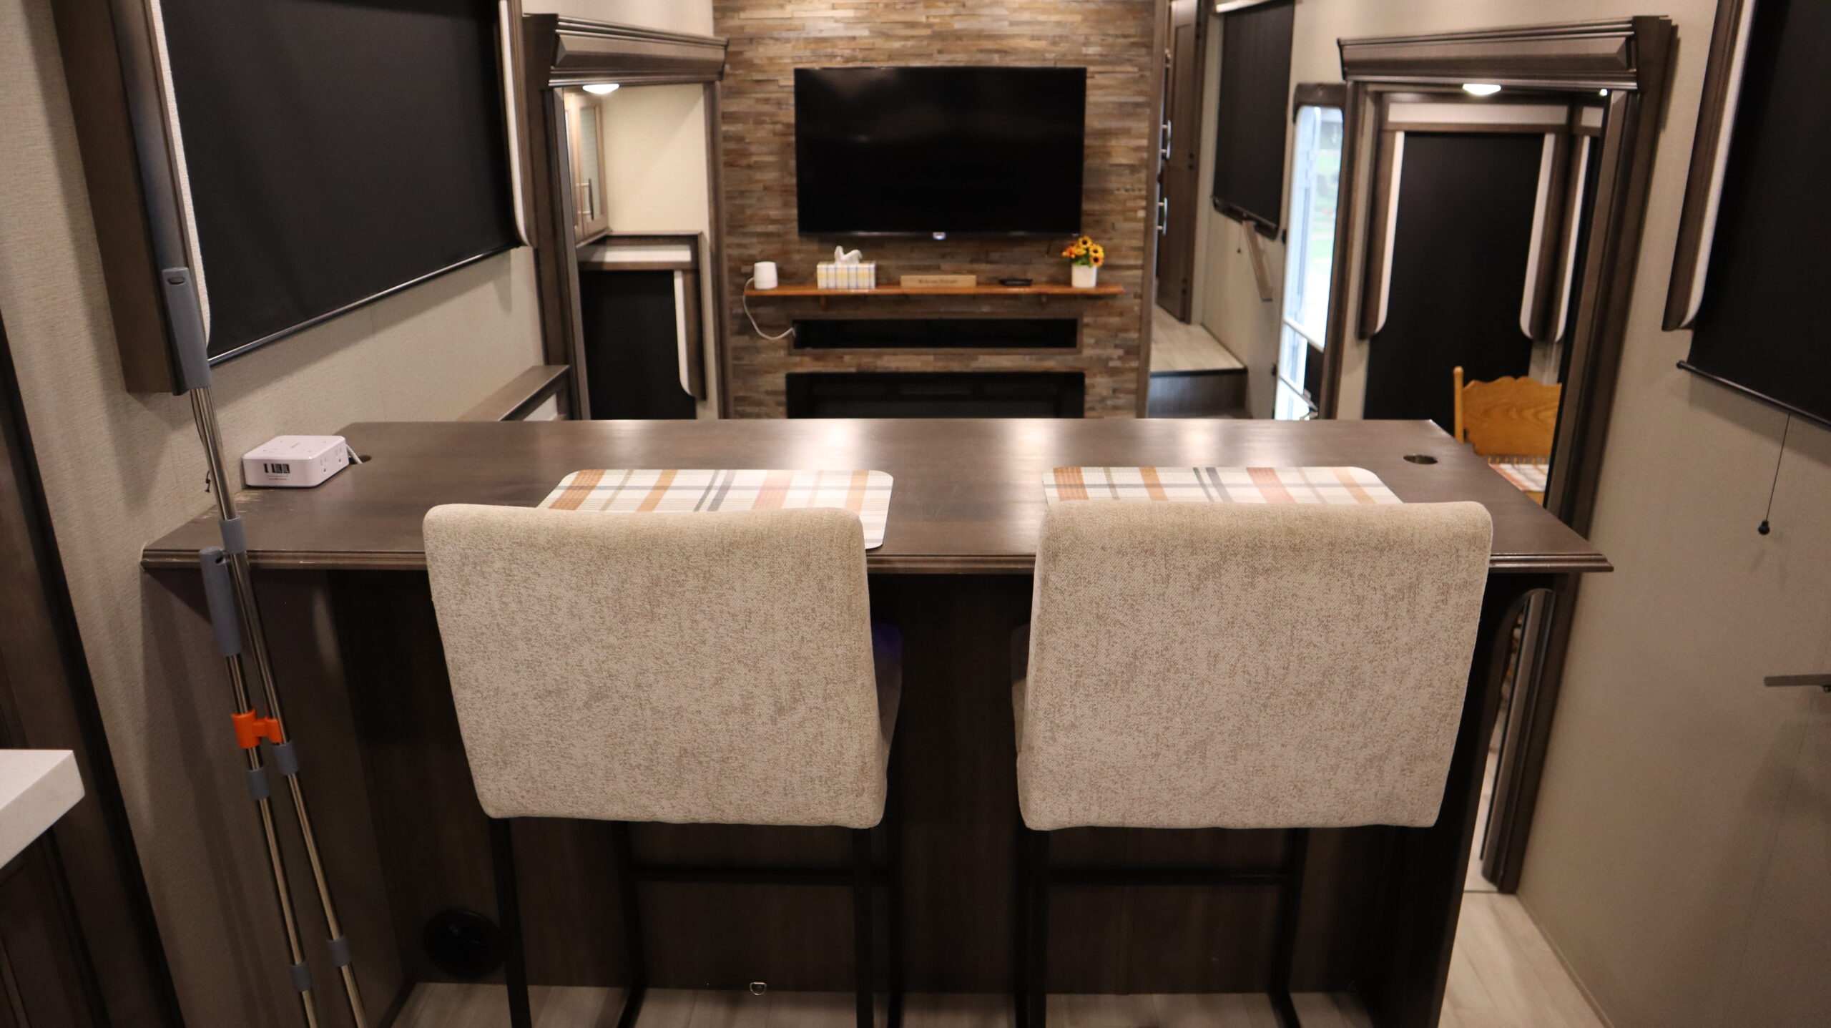
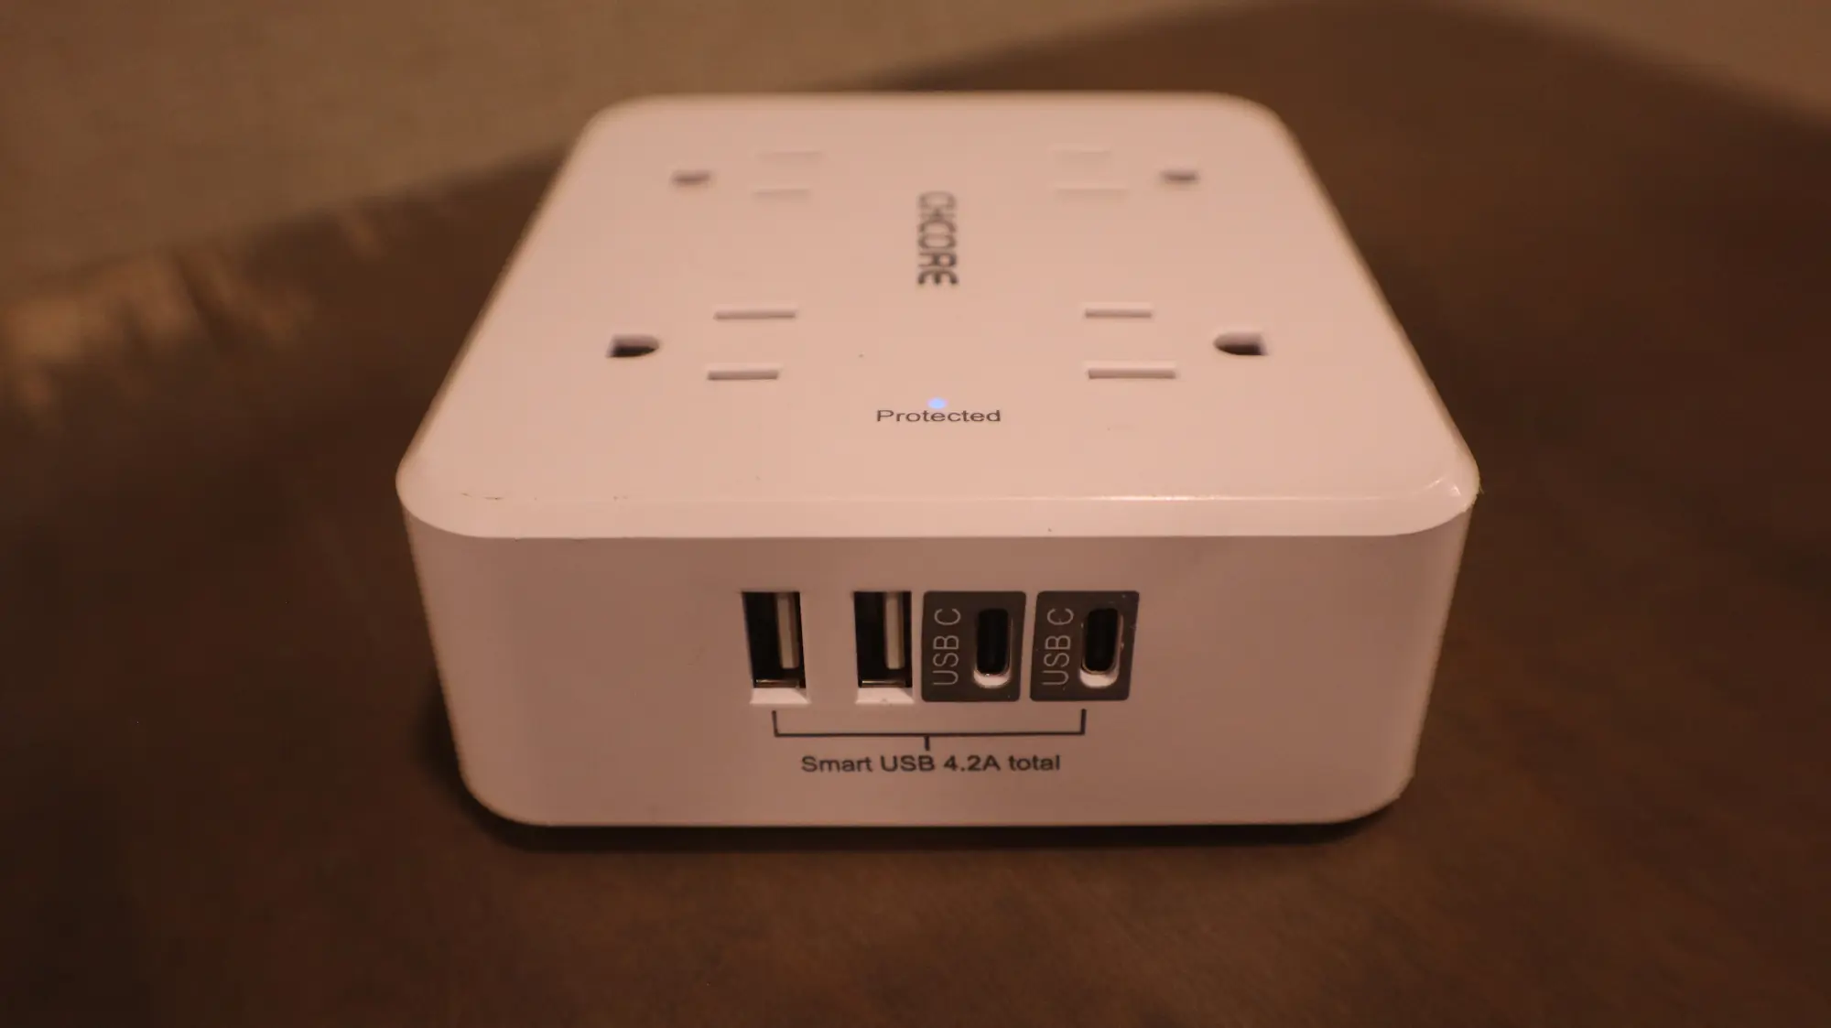
The kitchen has a counter with stools that faces the livingroom. Guests can sit to sit and eat or use a laptop to work (including enough space for an extra monitor). There is an outlet/charging station here that can be used with standard plugs or USB and USB C connections.
Exterior view 1
This is a picture of the charging ports available in the outlet/charging station that is on the kitchen counter. There are two additional standard plugs available on the side.

Dining

Exterior view 1
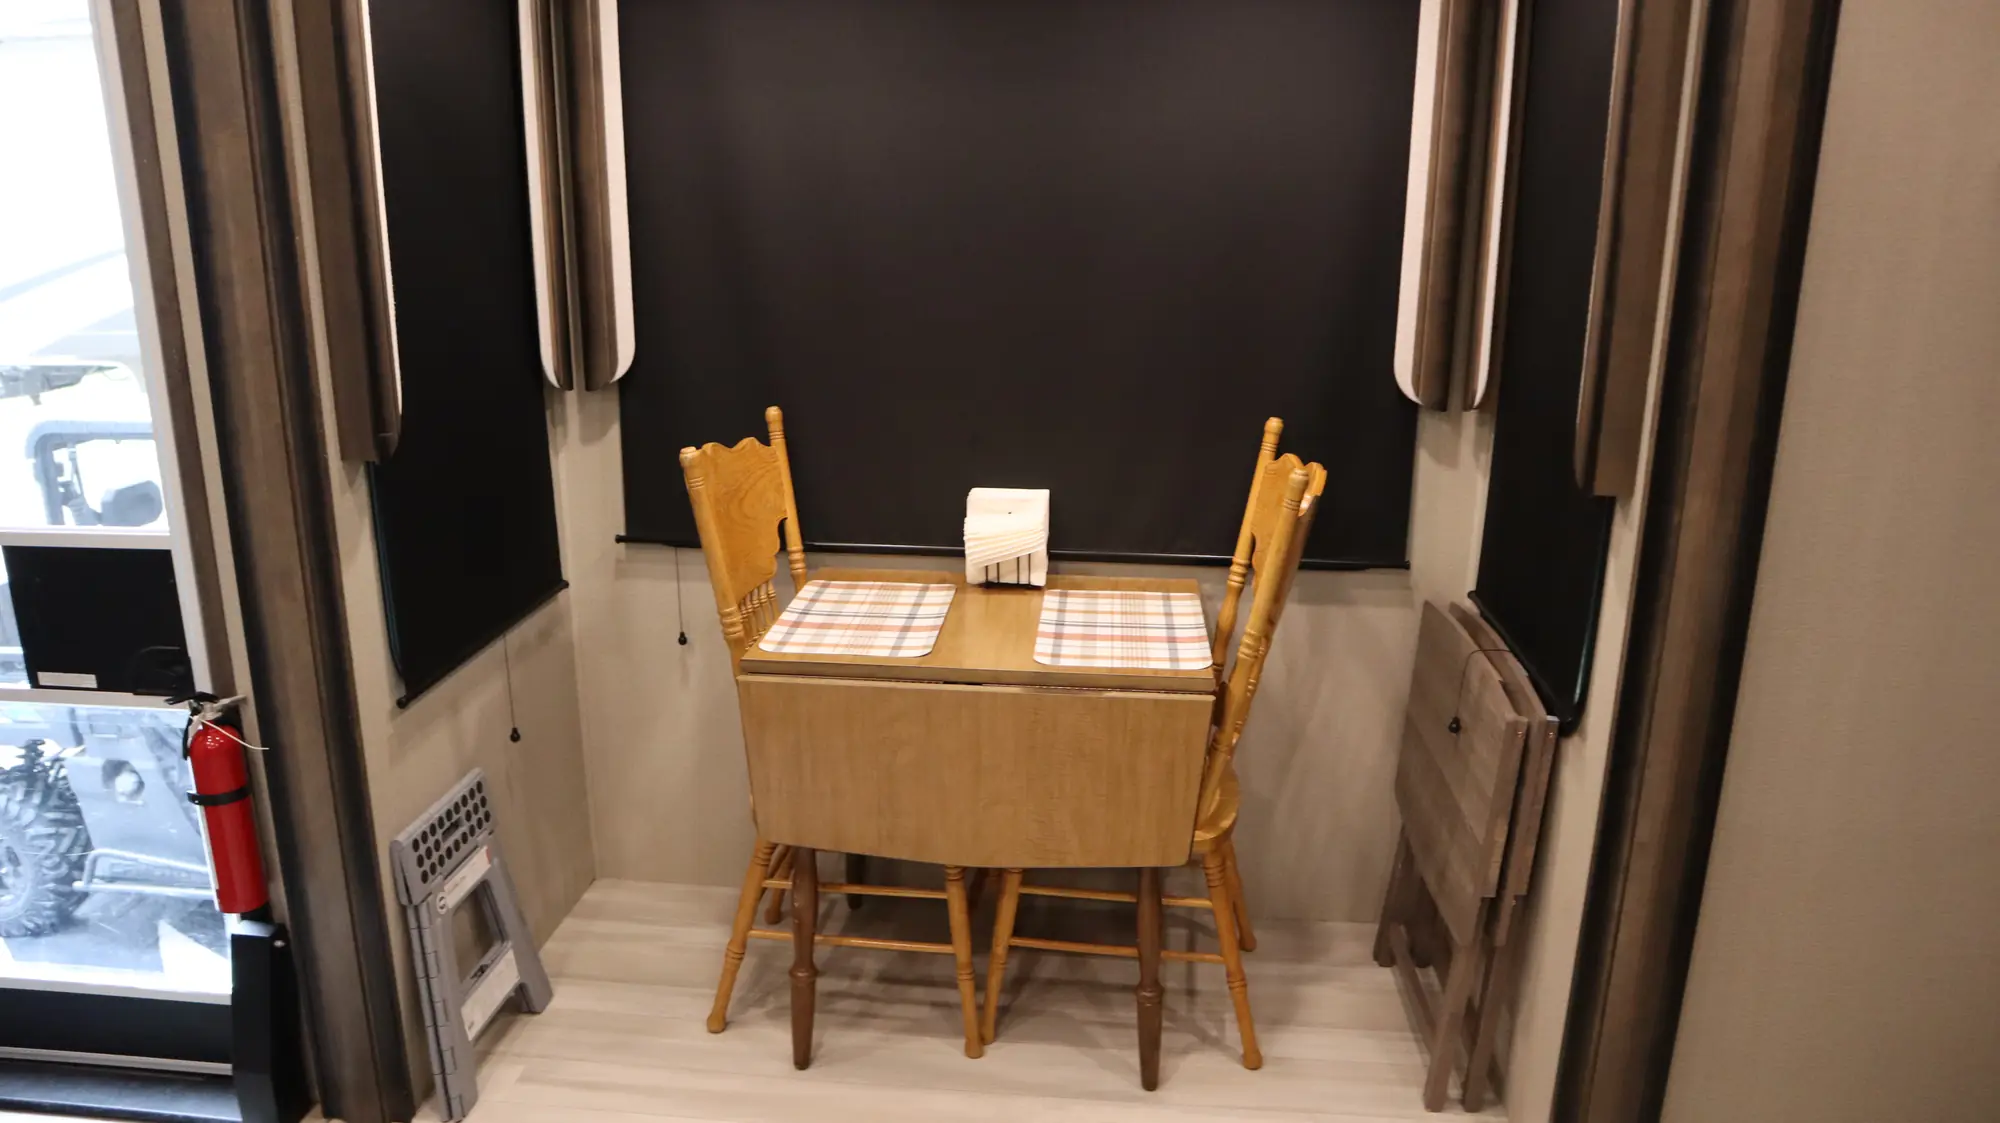
In addition to the counter seating in the kitchen, there is a small table with two chairs in the living room. Space here is a little tight, but you can pull out the table if needed. There are also two large folding tv trays for guest use.

Bathroom

Unit 1 - IMG_0191

This fifth wheel features a large bathroom with a full size shower, step flush toilet and a double sink vanity. There is a ceiling fan that should be used during or after showering to help with moisture control.
Exterior view 1
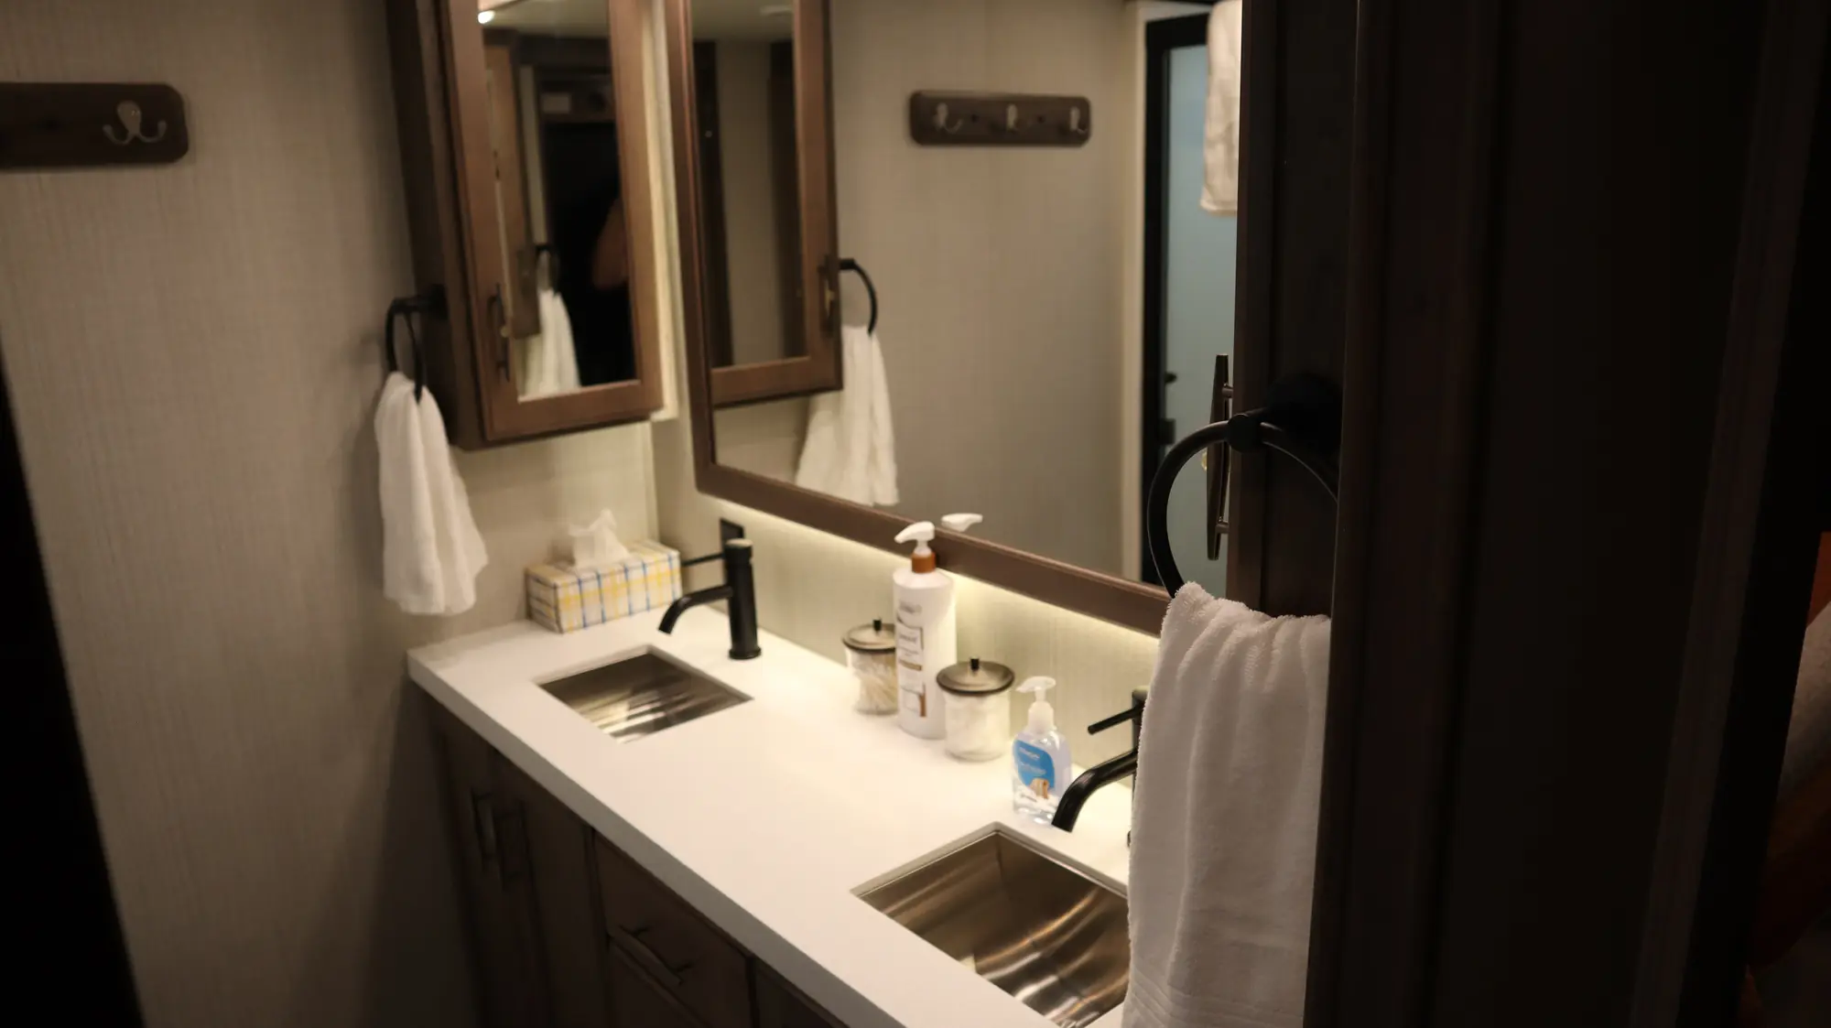
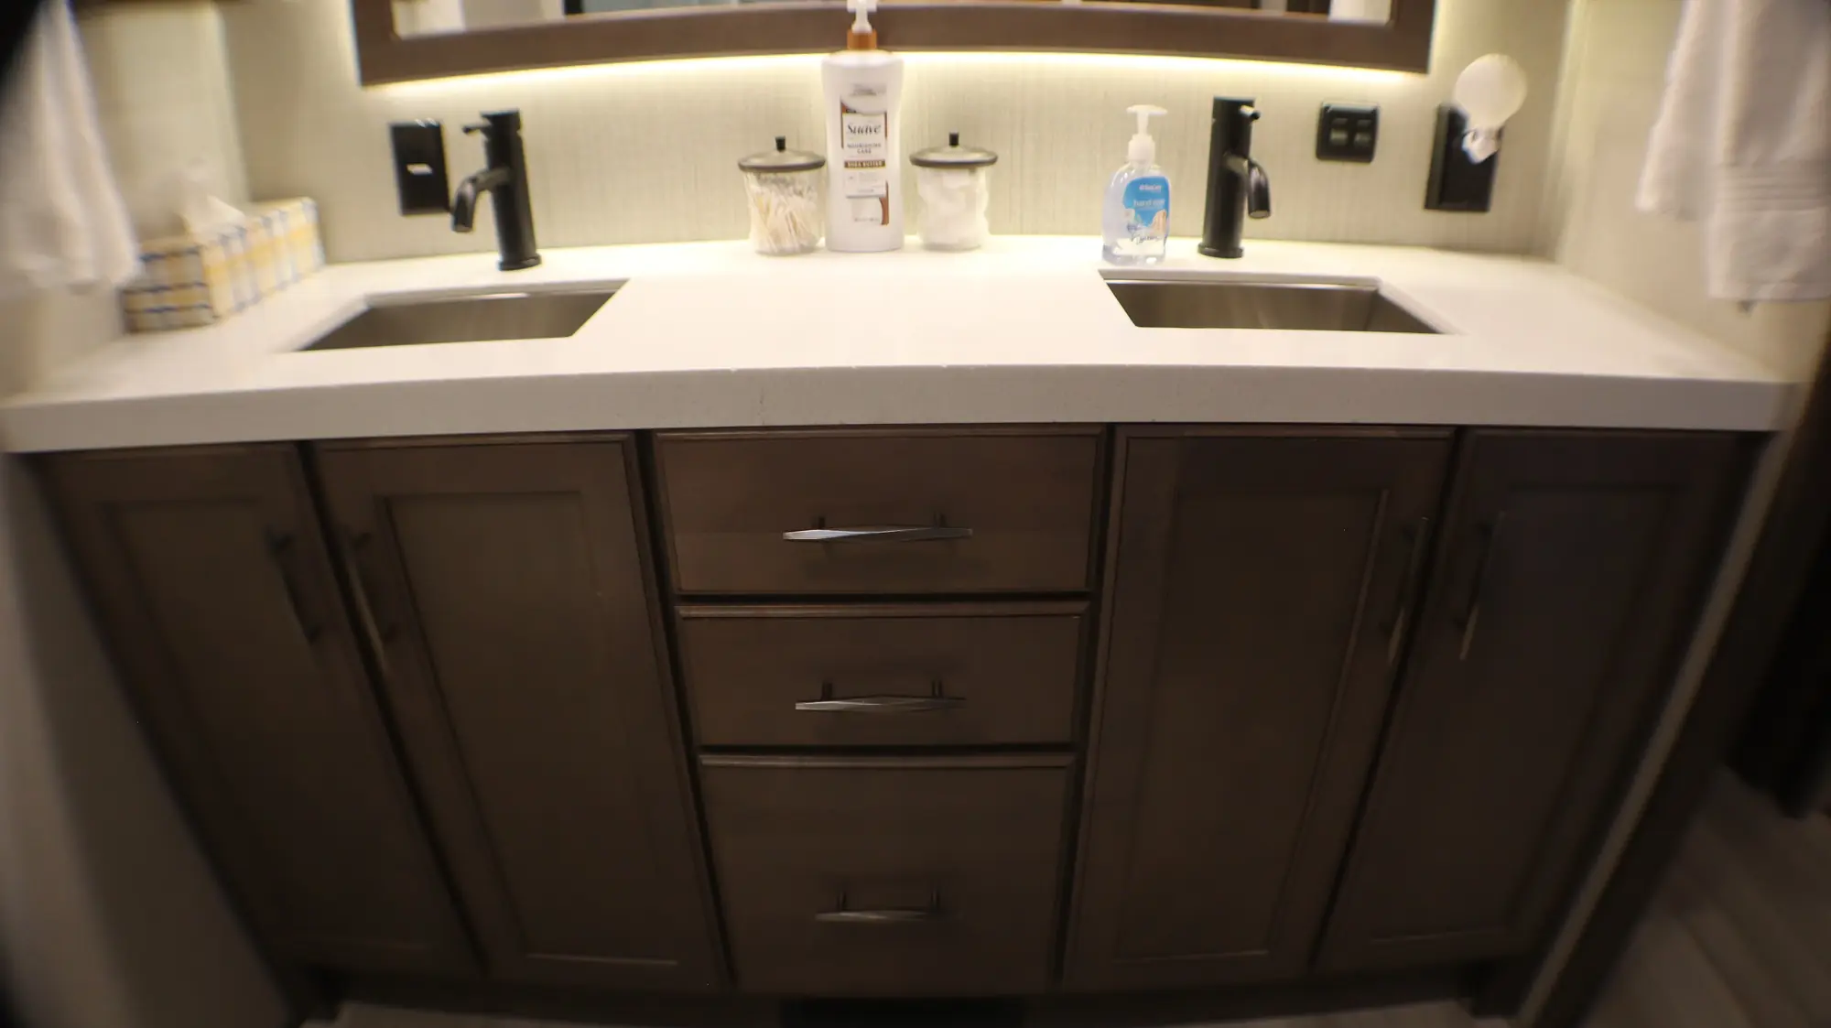
This is the double sink vanity and mirror. There are hand towels and medicine cabinets on each side. We also provide an initial supply of makeup wipes (not shown here).
Exterior view 1

This is showing the space available in each medicine cabinet – there are two available, one on each side of the counter.
Exterior view 1

The bath linens are stored in the closet to the left of the entry (next to the shower). We provide 2 per guest for a 2 night stay. We will make arrangements to swap out for clean linens when guests have a longer stay.
Exterior view 1


There is a full size shower with multiple sprayer options, a sky light, bench and glass shower doors. We provide a bath mat and initial supplies of Shampoo, Conditioner and Body Wash for guest use.
Exterior view 1
The shower has multiple options: rainfall, full body and hand held. We run this off our well, so water pressure is good, but the hot water is limited by the RV size hot water heater. So, no long hot showers, but plenty for a regular wash and rinse.
Exterior view 1
We provide some initial supplies of the bathroom basics: hair dryer, cotton swabs/balls, hand lotion, hand soap, facial tissues and makeup wipes. Toilet paper is fully supplied and there is a night light also.
Exterior view 1
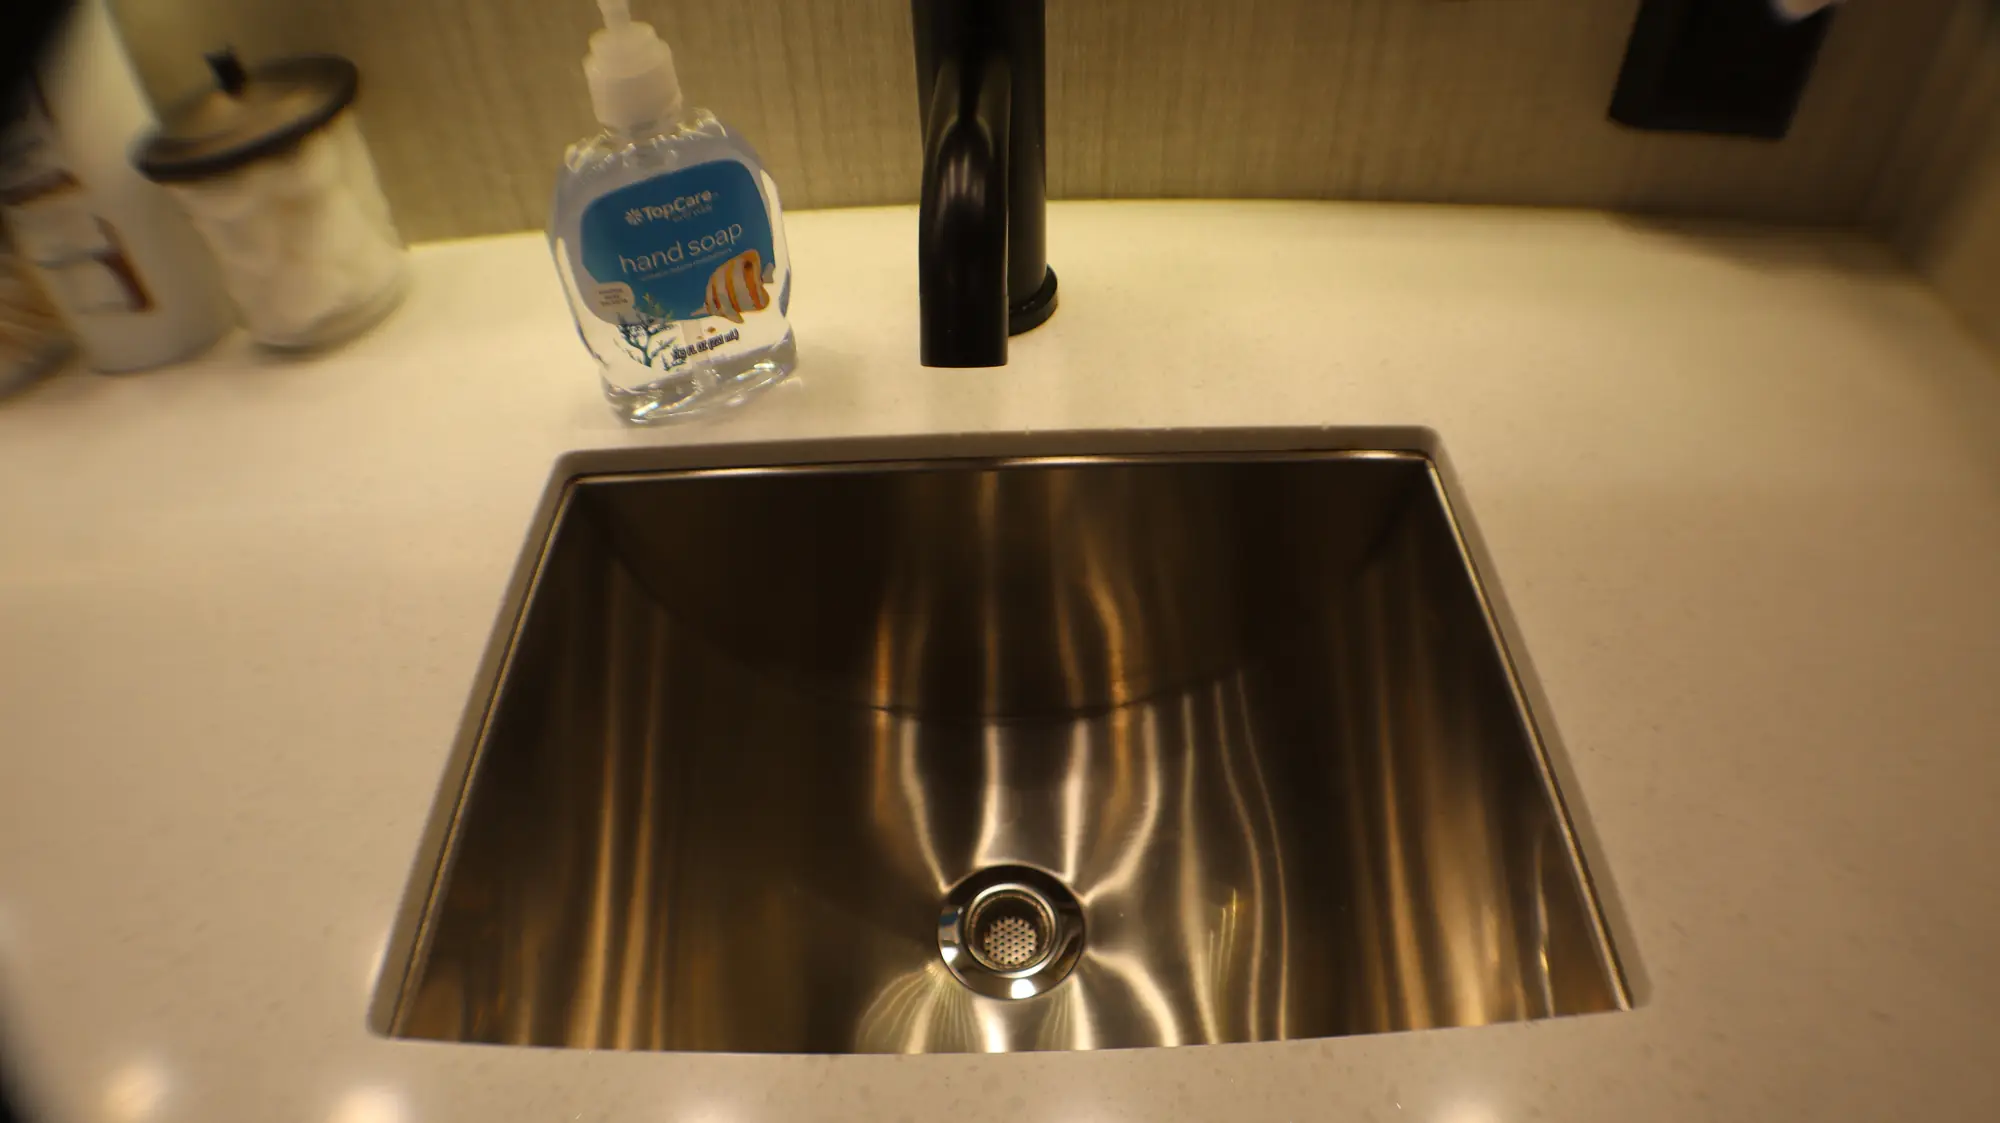
The under mount bathroom sinks each have a deep stainless steel bowl.
Exterior view 1
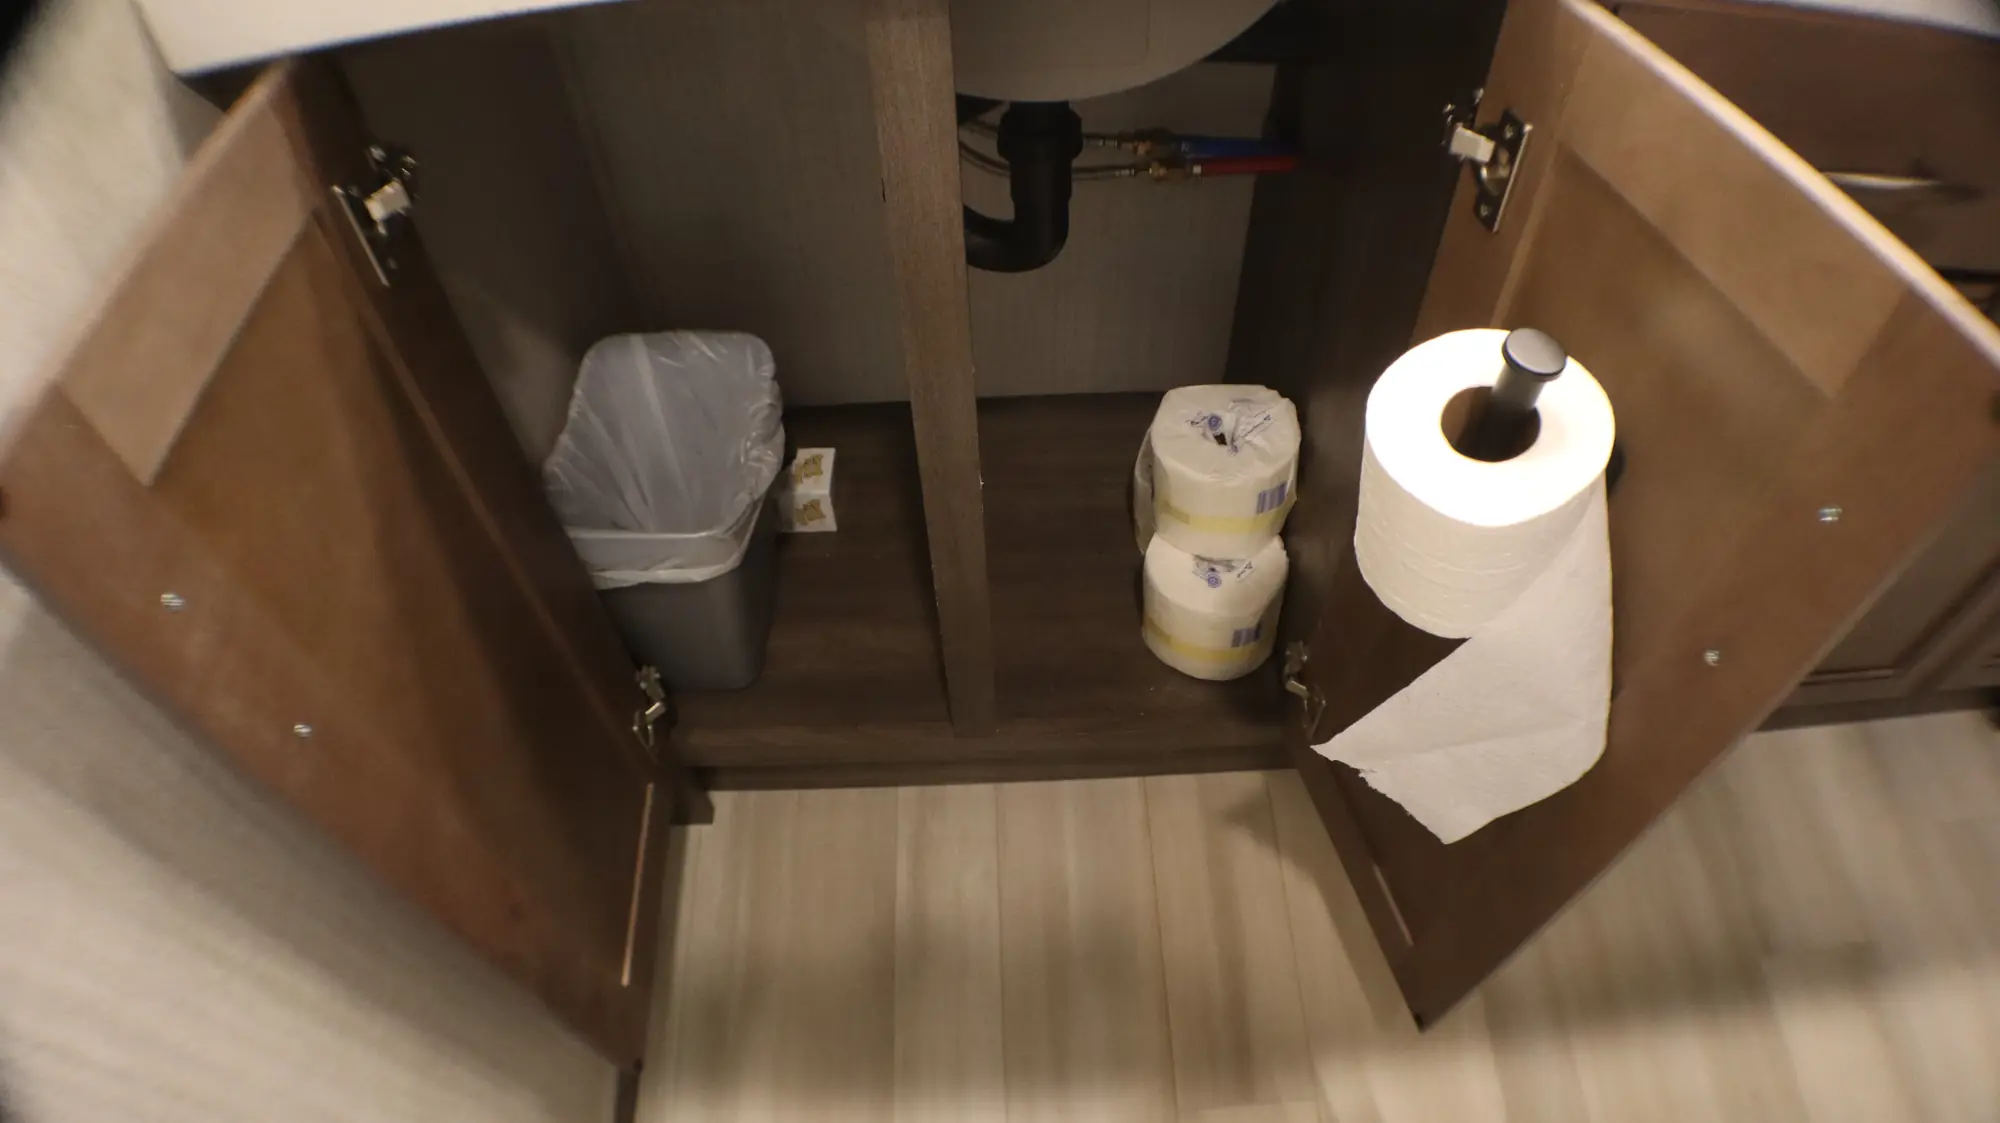
Under the counter, next to the toilet, is a trash can, can liners, cleaners, the toilet paper holder and extra rolls. Please use only the RV rated toilet paper included in the RV. Any other type of toilet paper can damage our RV tanks.
Exterior view 1

The hair dryer is in the bottom drawer between the two sinks.

Bedroom

Exterior view 1
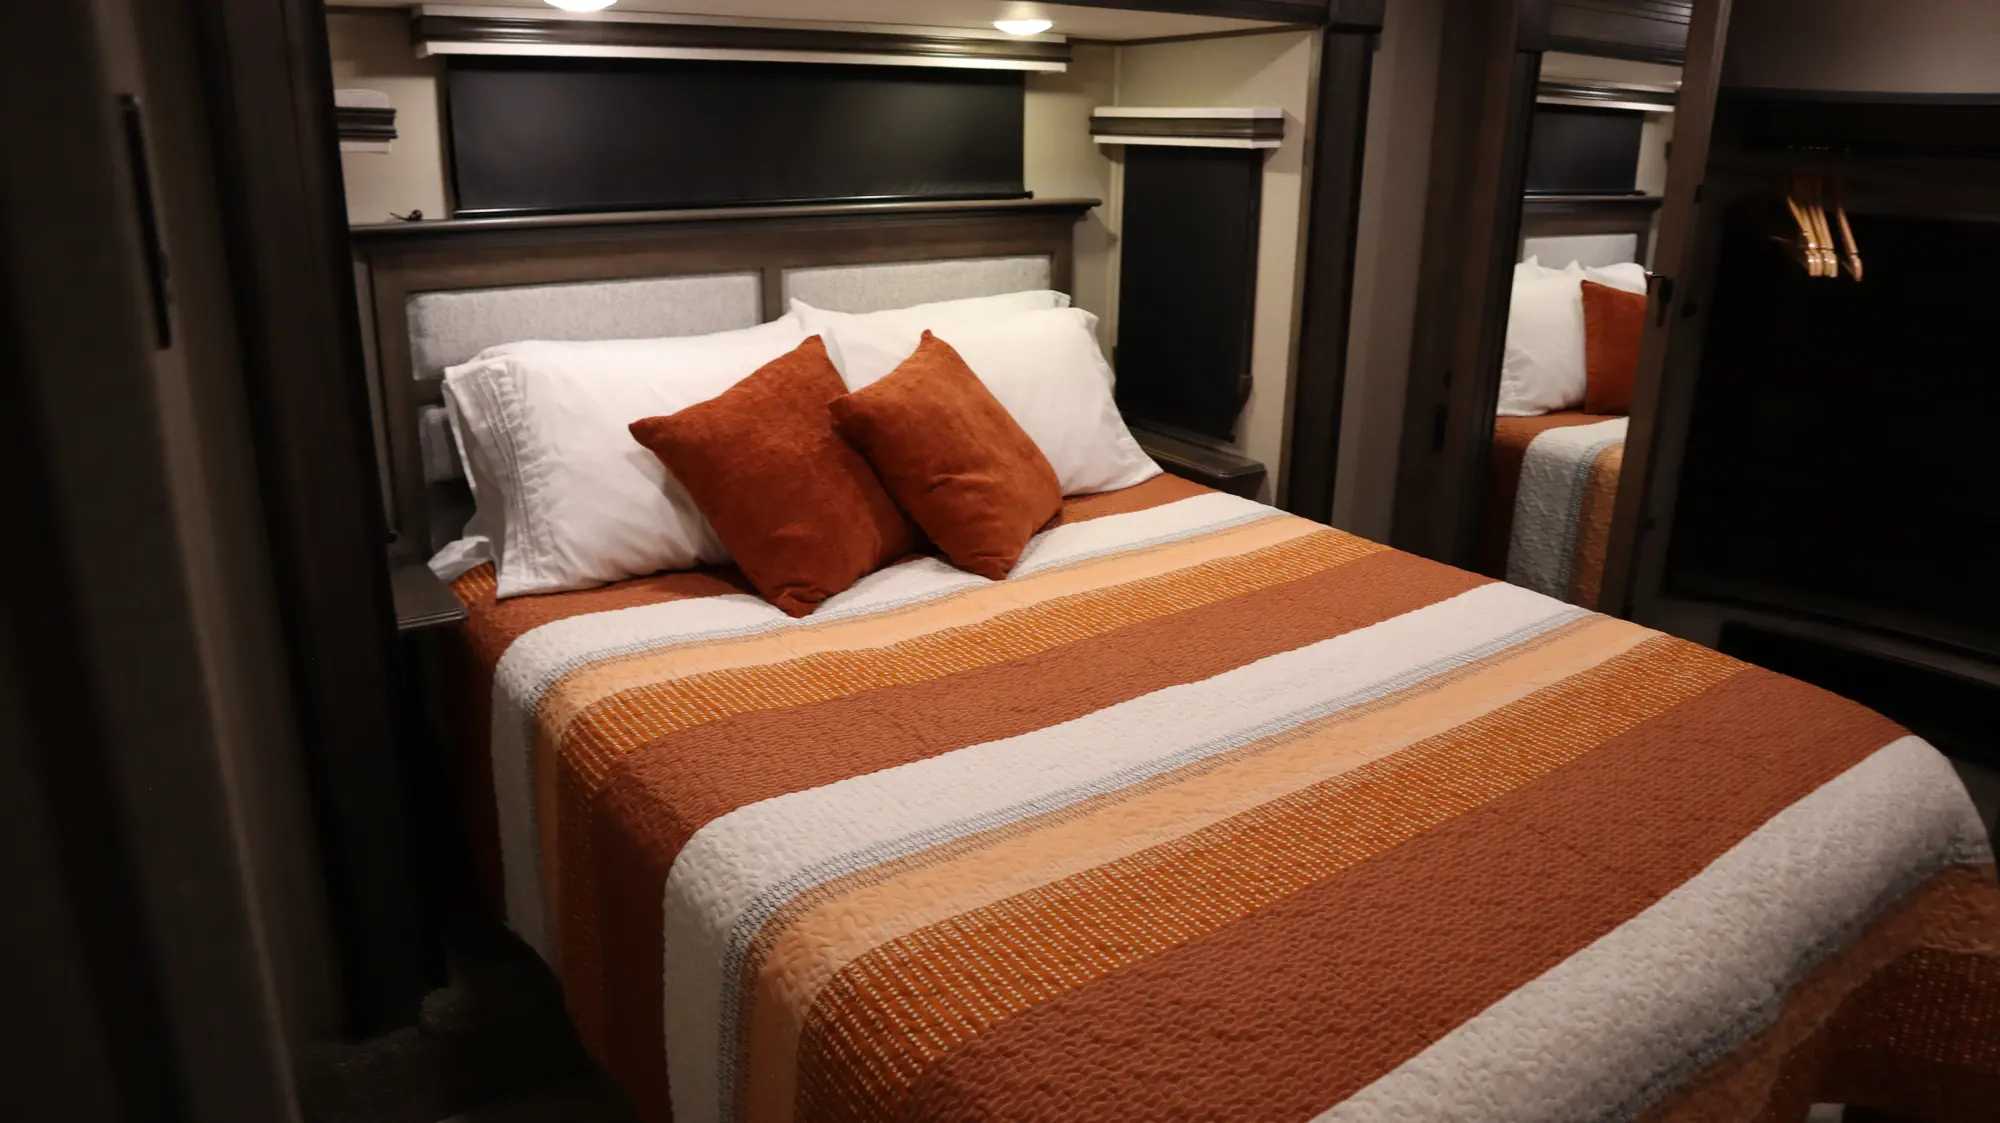
There is a comfortable queen size bed in a private bedroom. We provide sheets, a blanket, quilt, 4 pillows and pillow cases for a 2 night stay. We will make arrangements to swap out for clean linens when guests have a longer stay.
Exterior view 1
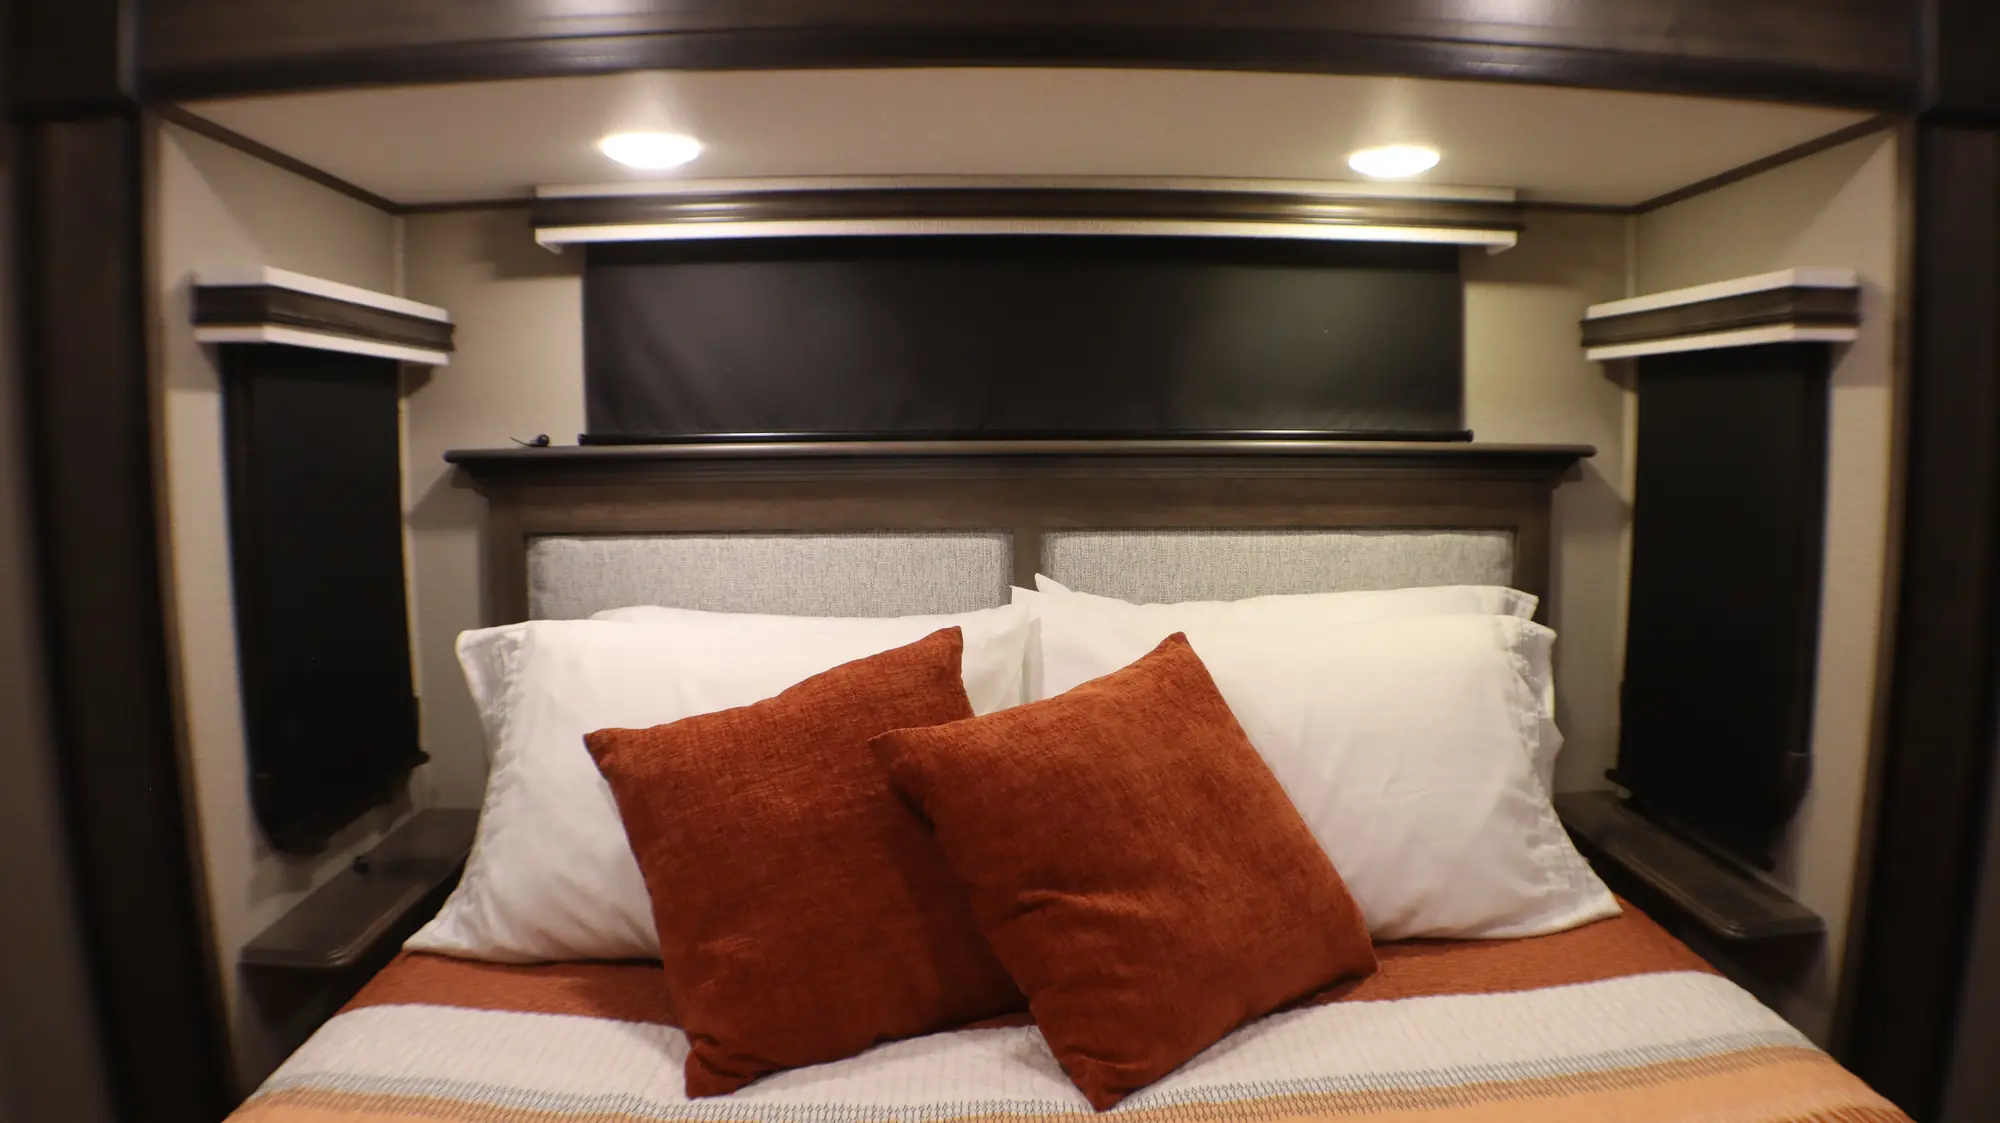
Both sides of the bed have a small shelf to place a phone or alarm clock, etc. There are individual push puck lights above the bed and room darkening blinds all around.
Exterior view 1
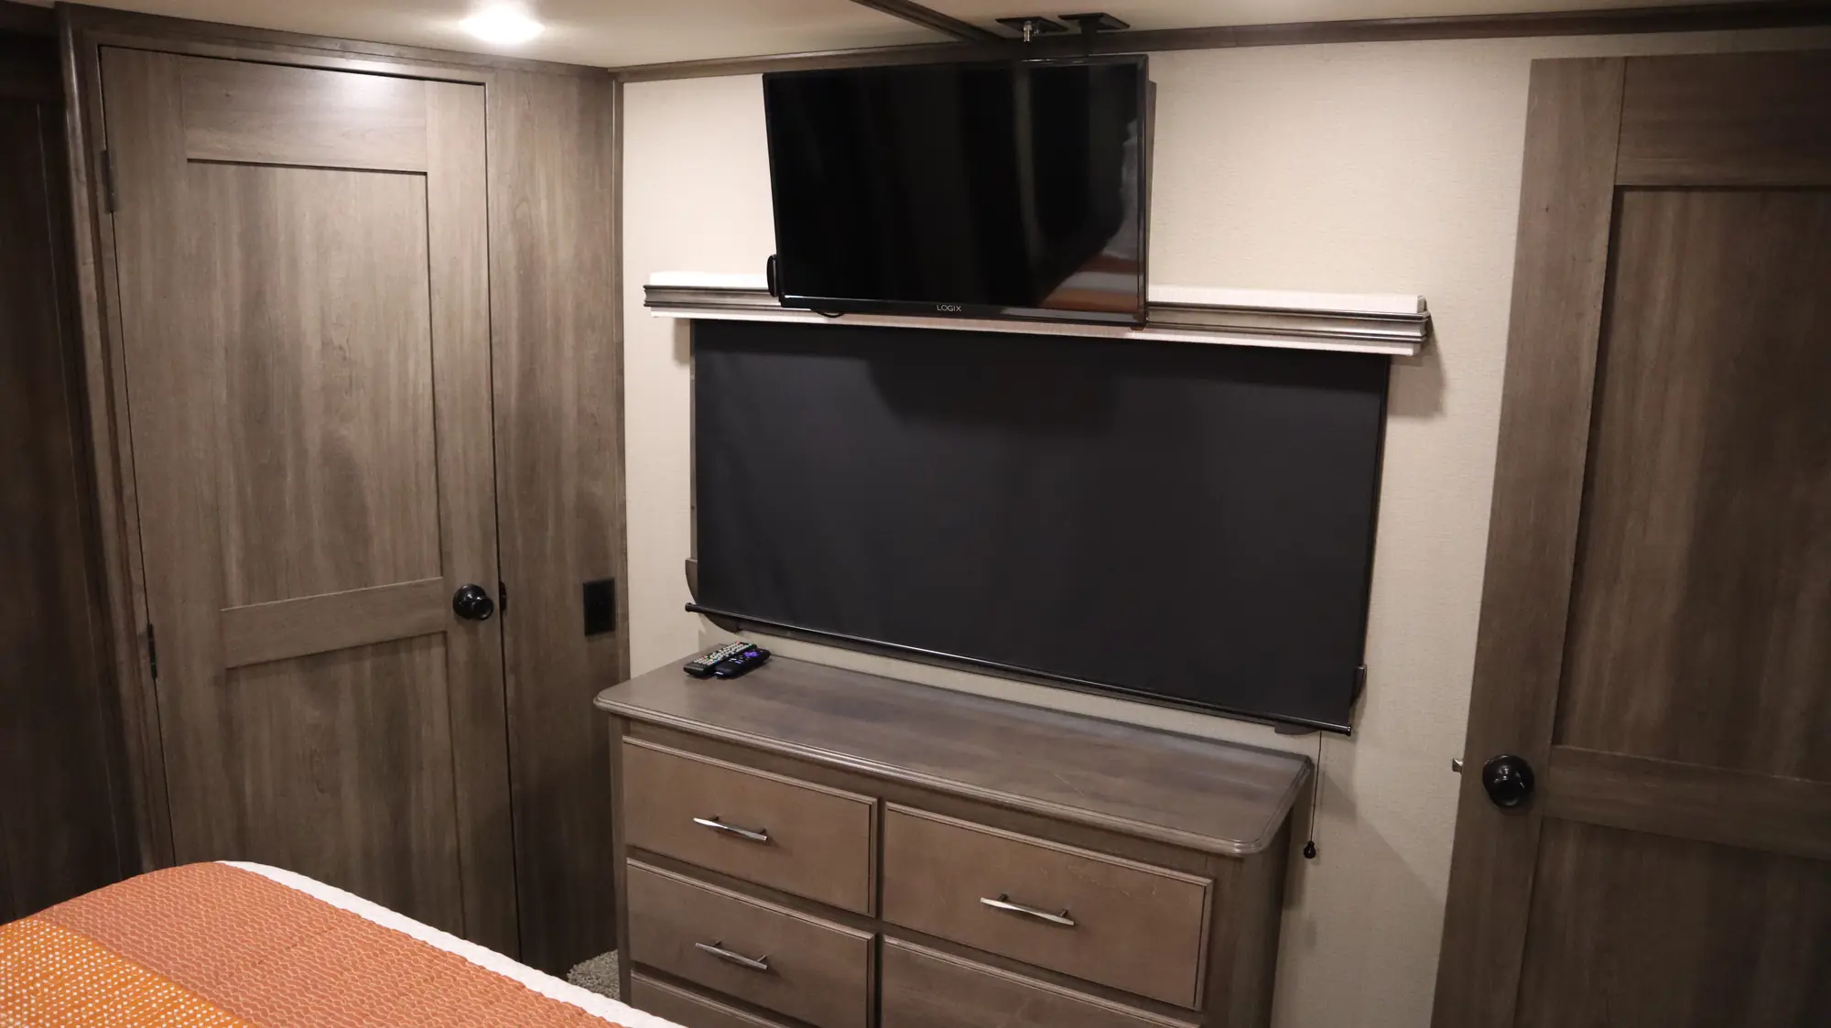
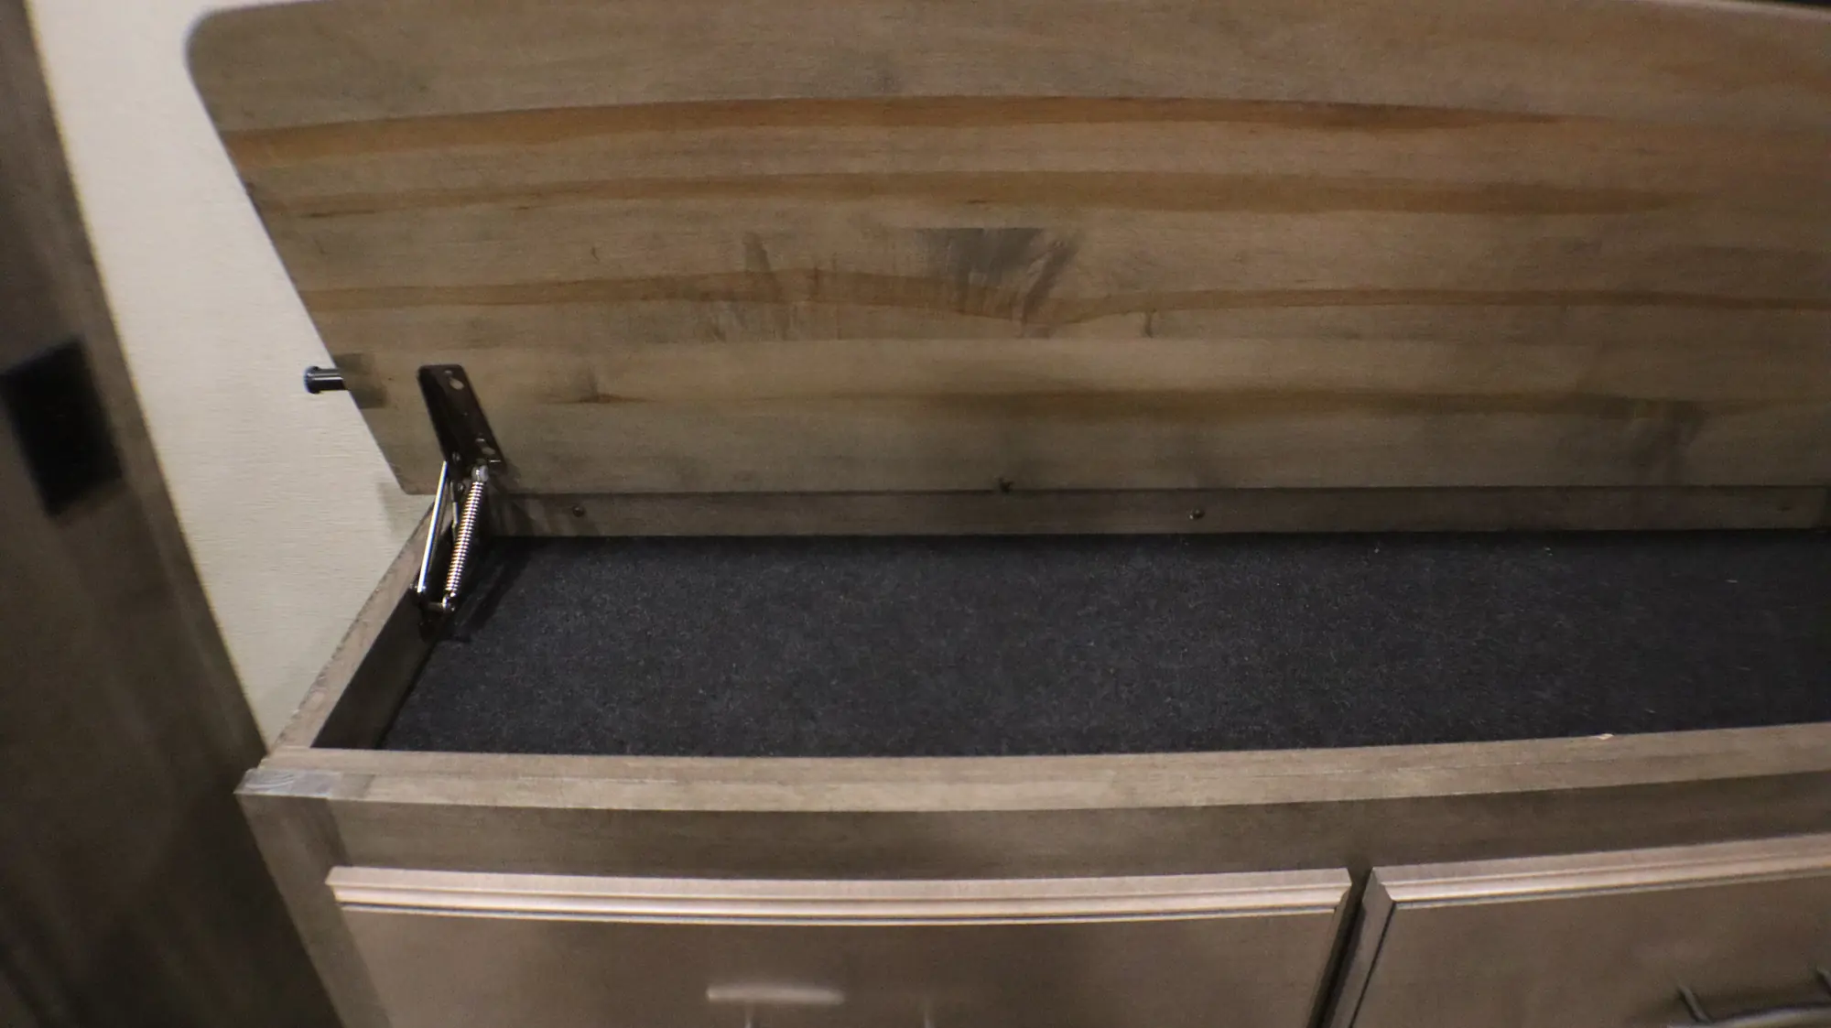

The bedroom includes a 24 in TV with Roku, mounted above the window for easy viewing while in bed. There is also a dresser for storing clothing. The top of the dresser opens to store things like wallets, watches, etc.
Exterior view 1
This is a picture of the dresser top when it is open.
Exterior view 1
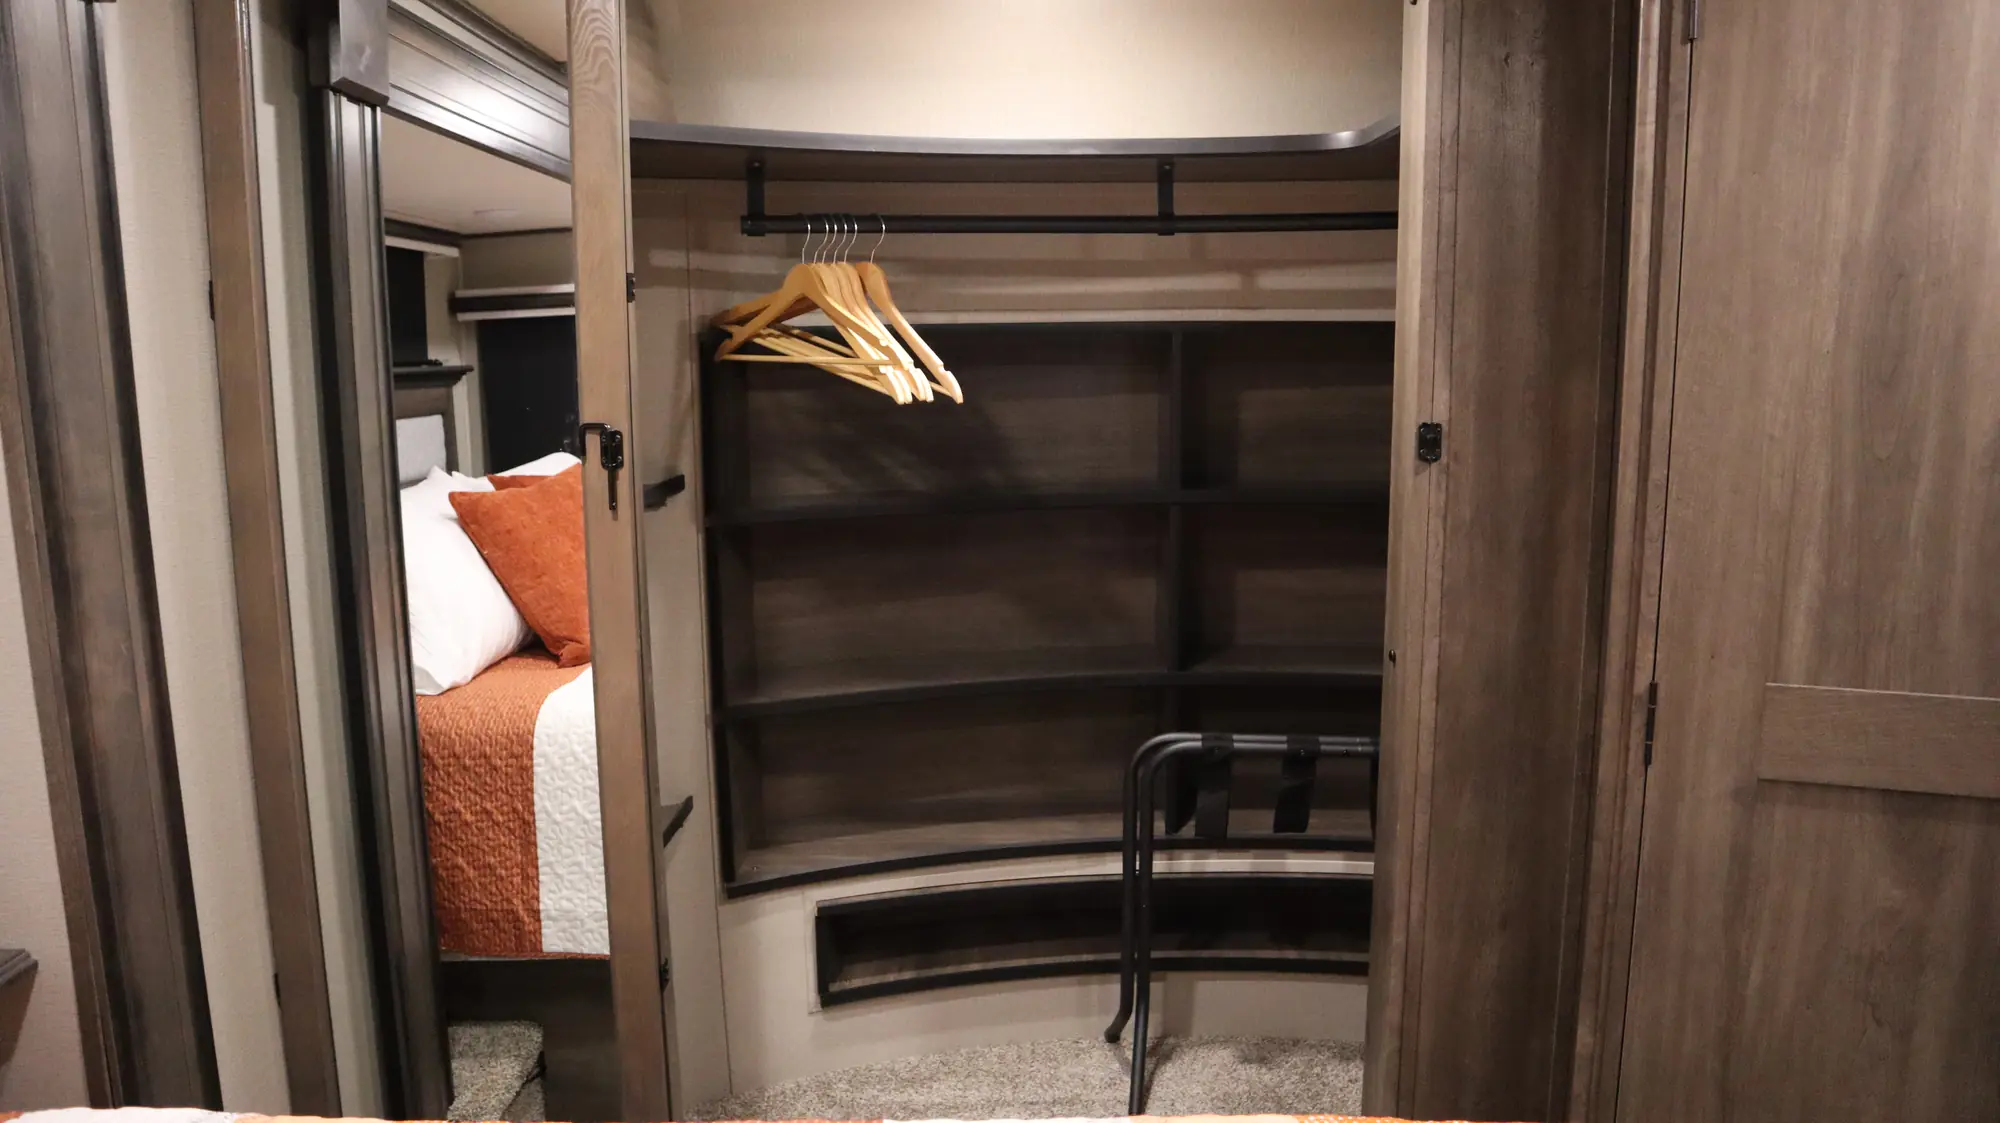
There is a large closet with a luggage rack, storage shelves and hangers. The closet has a light and sliding mirror doors.
Exterior view 1

These are extra storage shelves in left side of the closet.
Exterior view 1
The closet to the left of the dresser can be used to store luggage or shoes, etc.
Exterior view 1
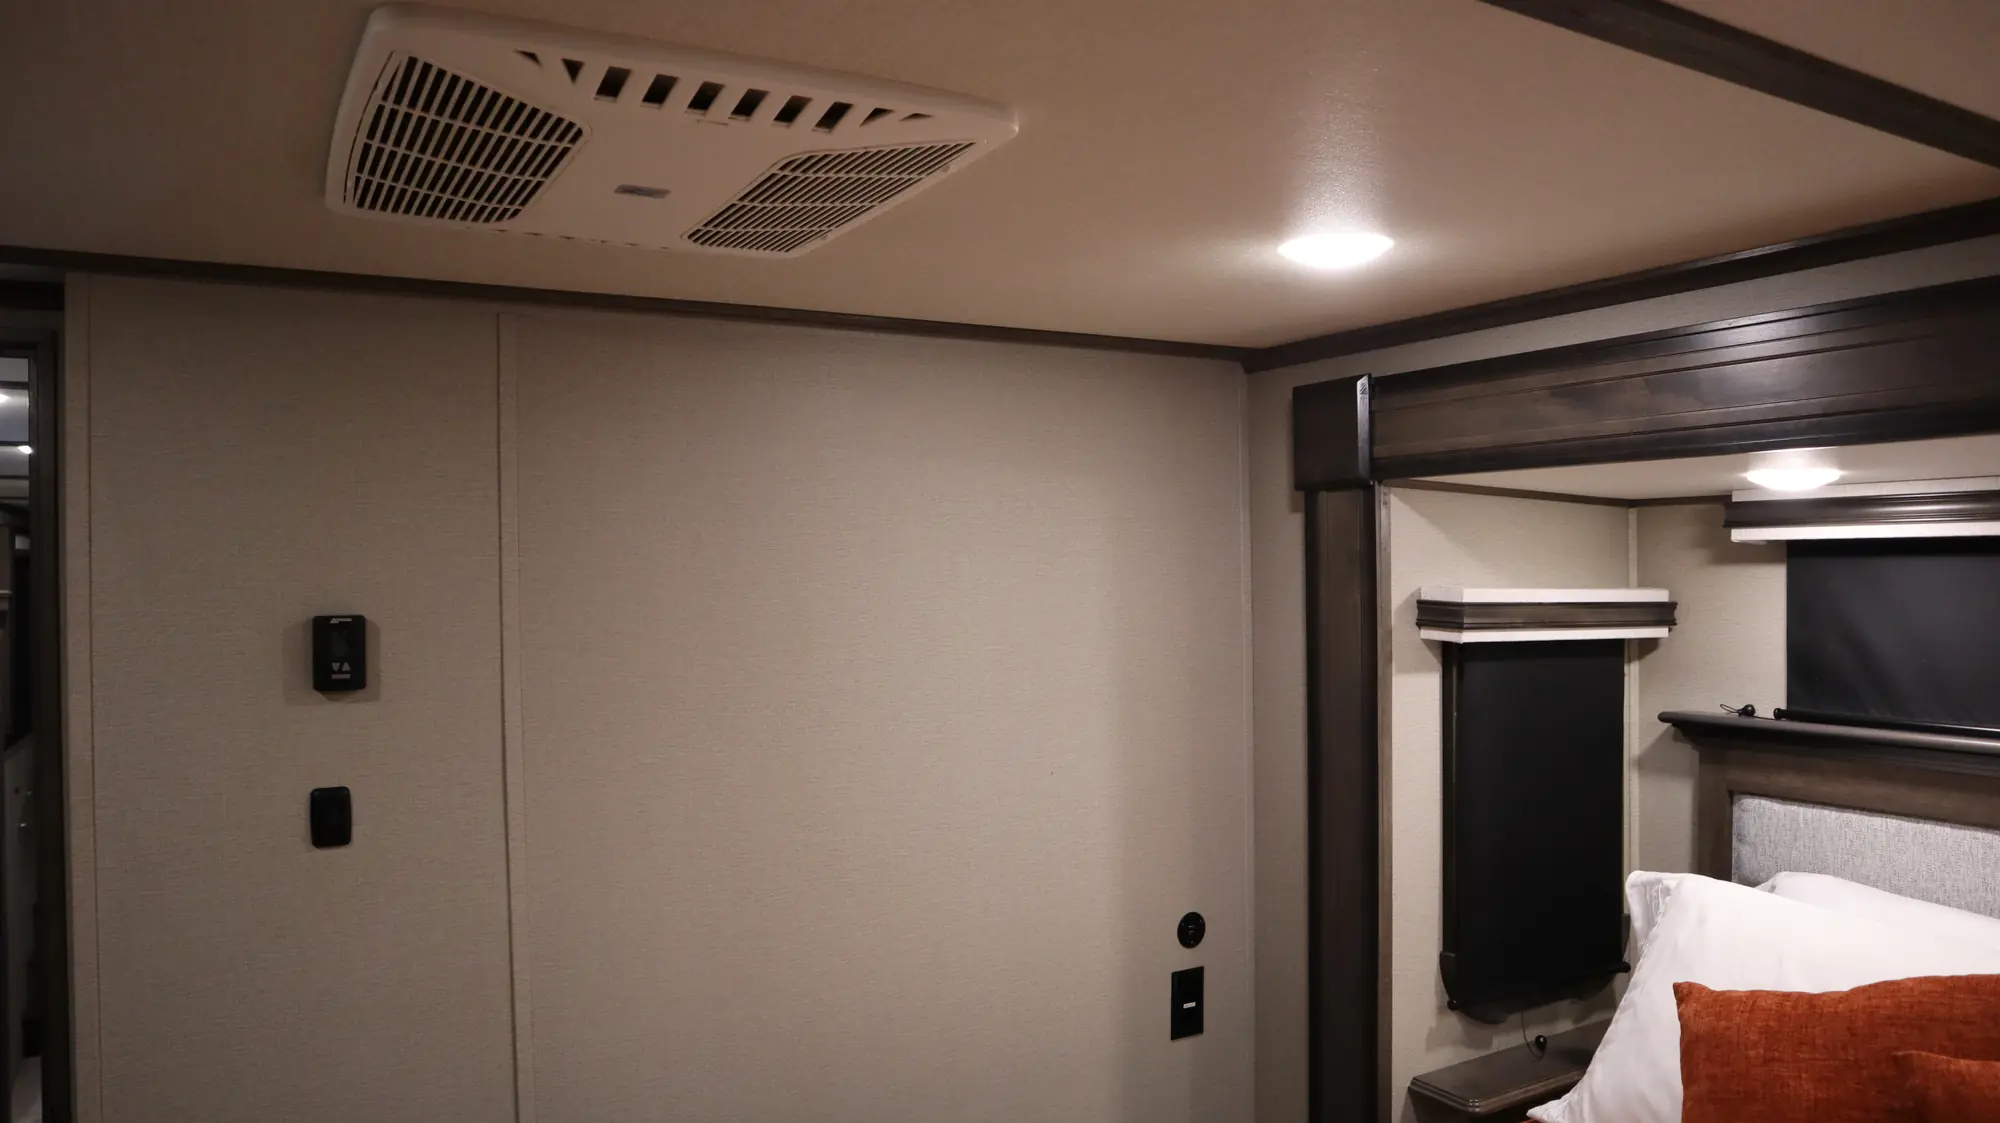
The bedroom includes a separate fan/air conditioner that can be used independently from the central unit. This helps keep the sleeping area cool during hot nights.
Exterior view 1
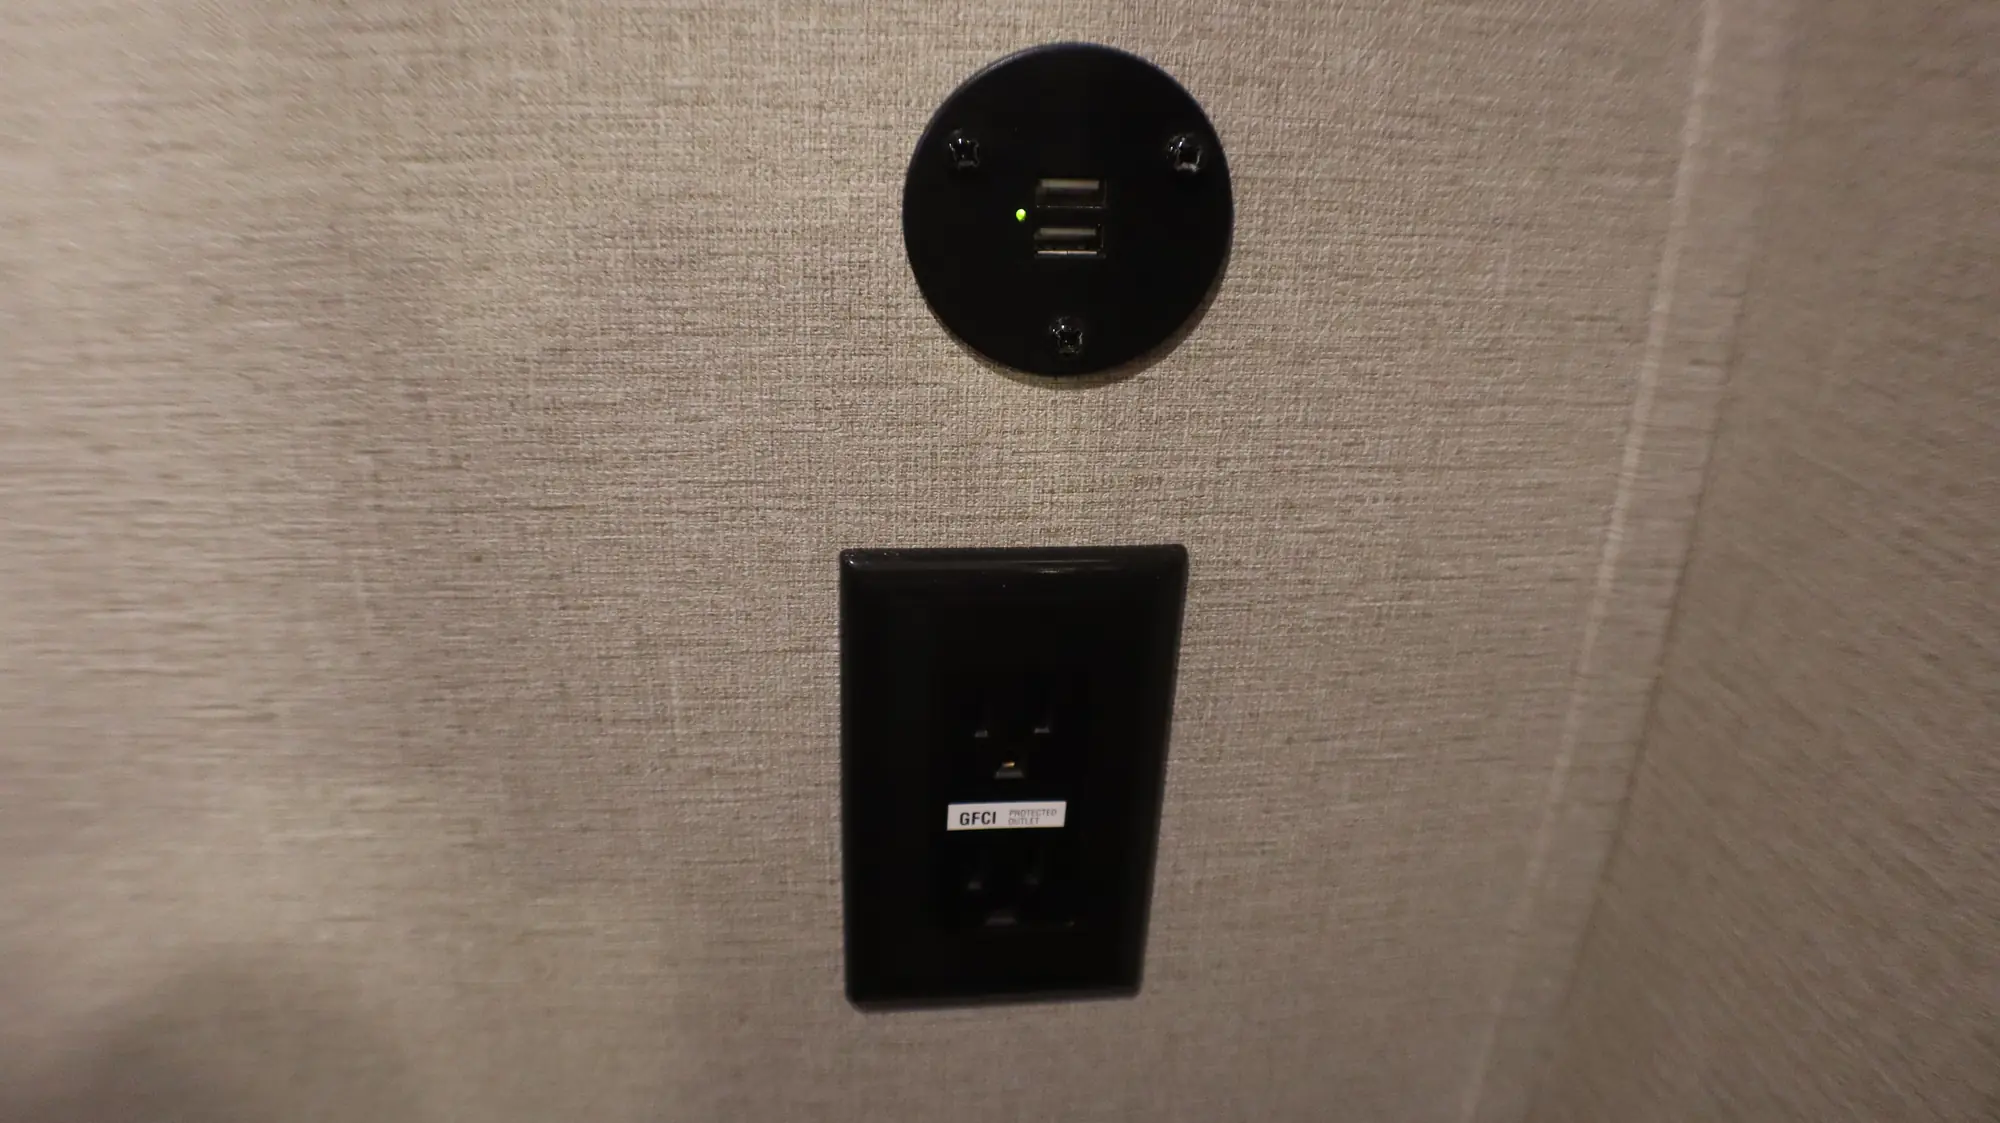
This is the USB charging ports and plugs available on both sides of the bed. These ports do not include USB C, so you would need to bring your own adapter to charge via USB C or use the charger provider in the kitchen.
Exterior view 1
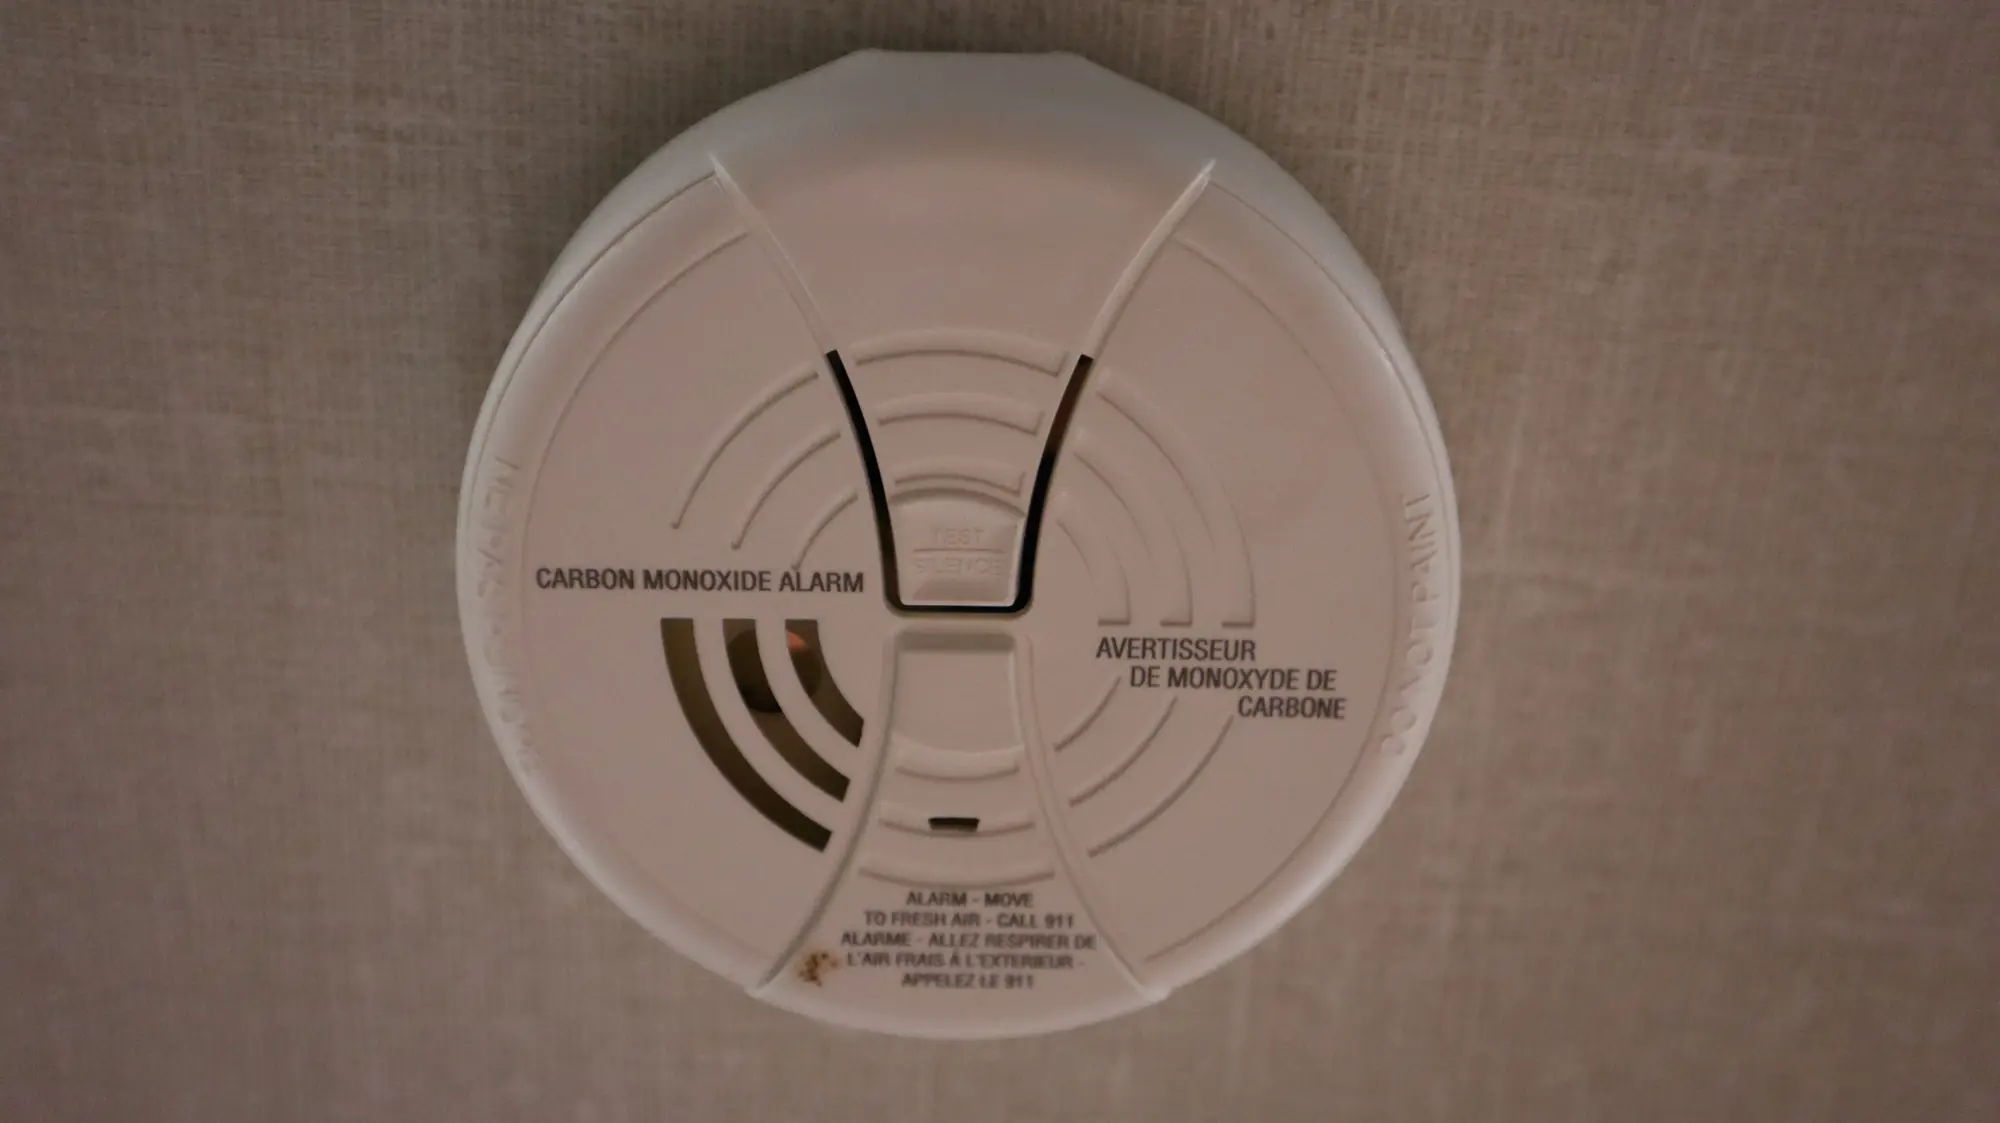
The carbon monoxide detector is located in the bedroom.